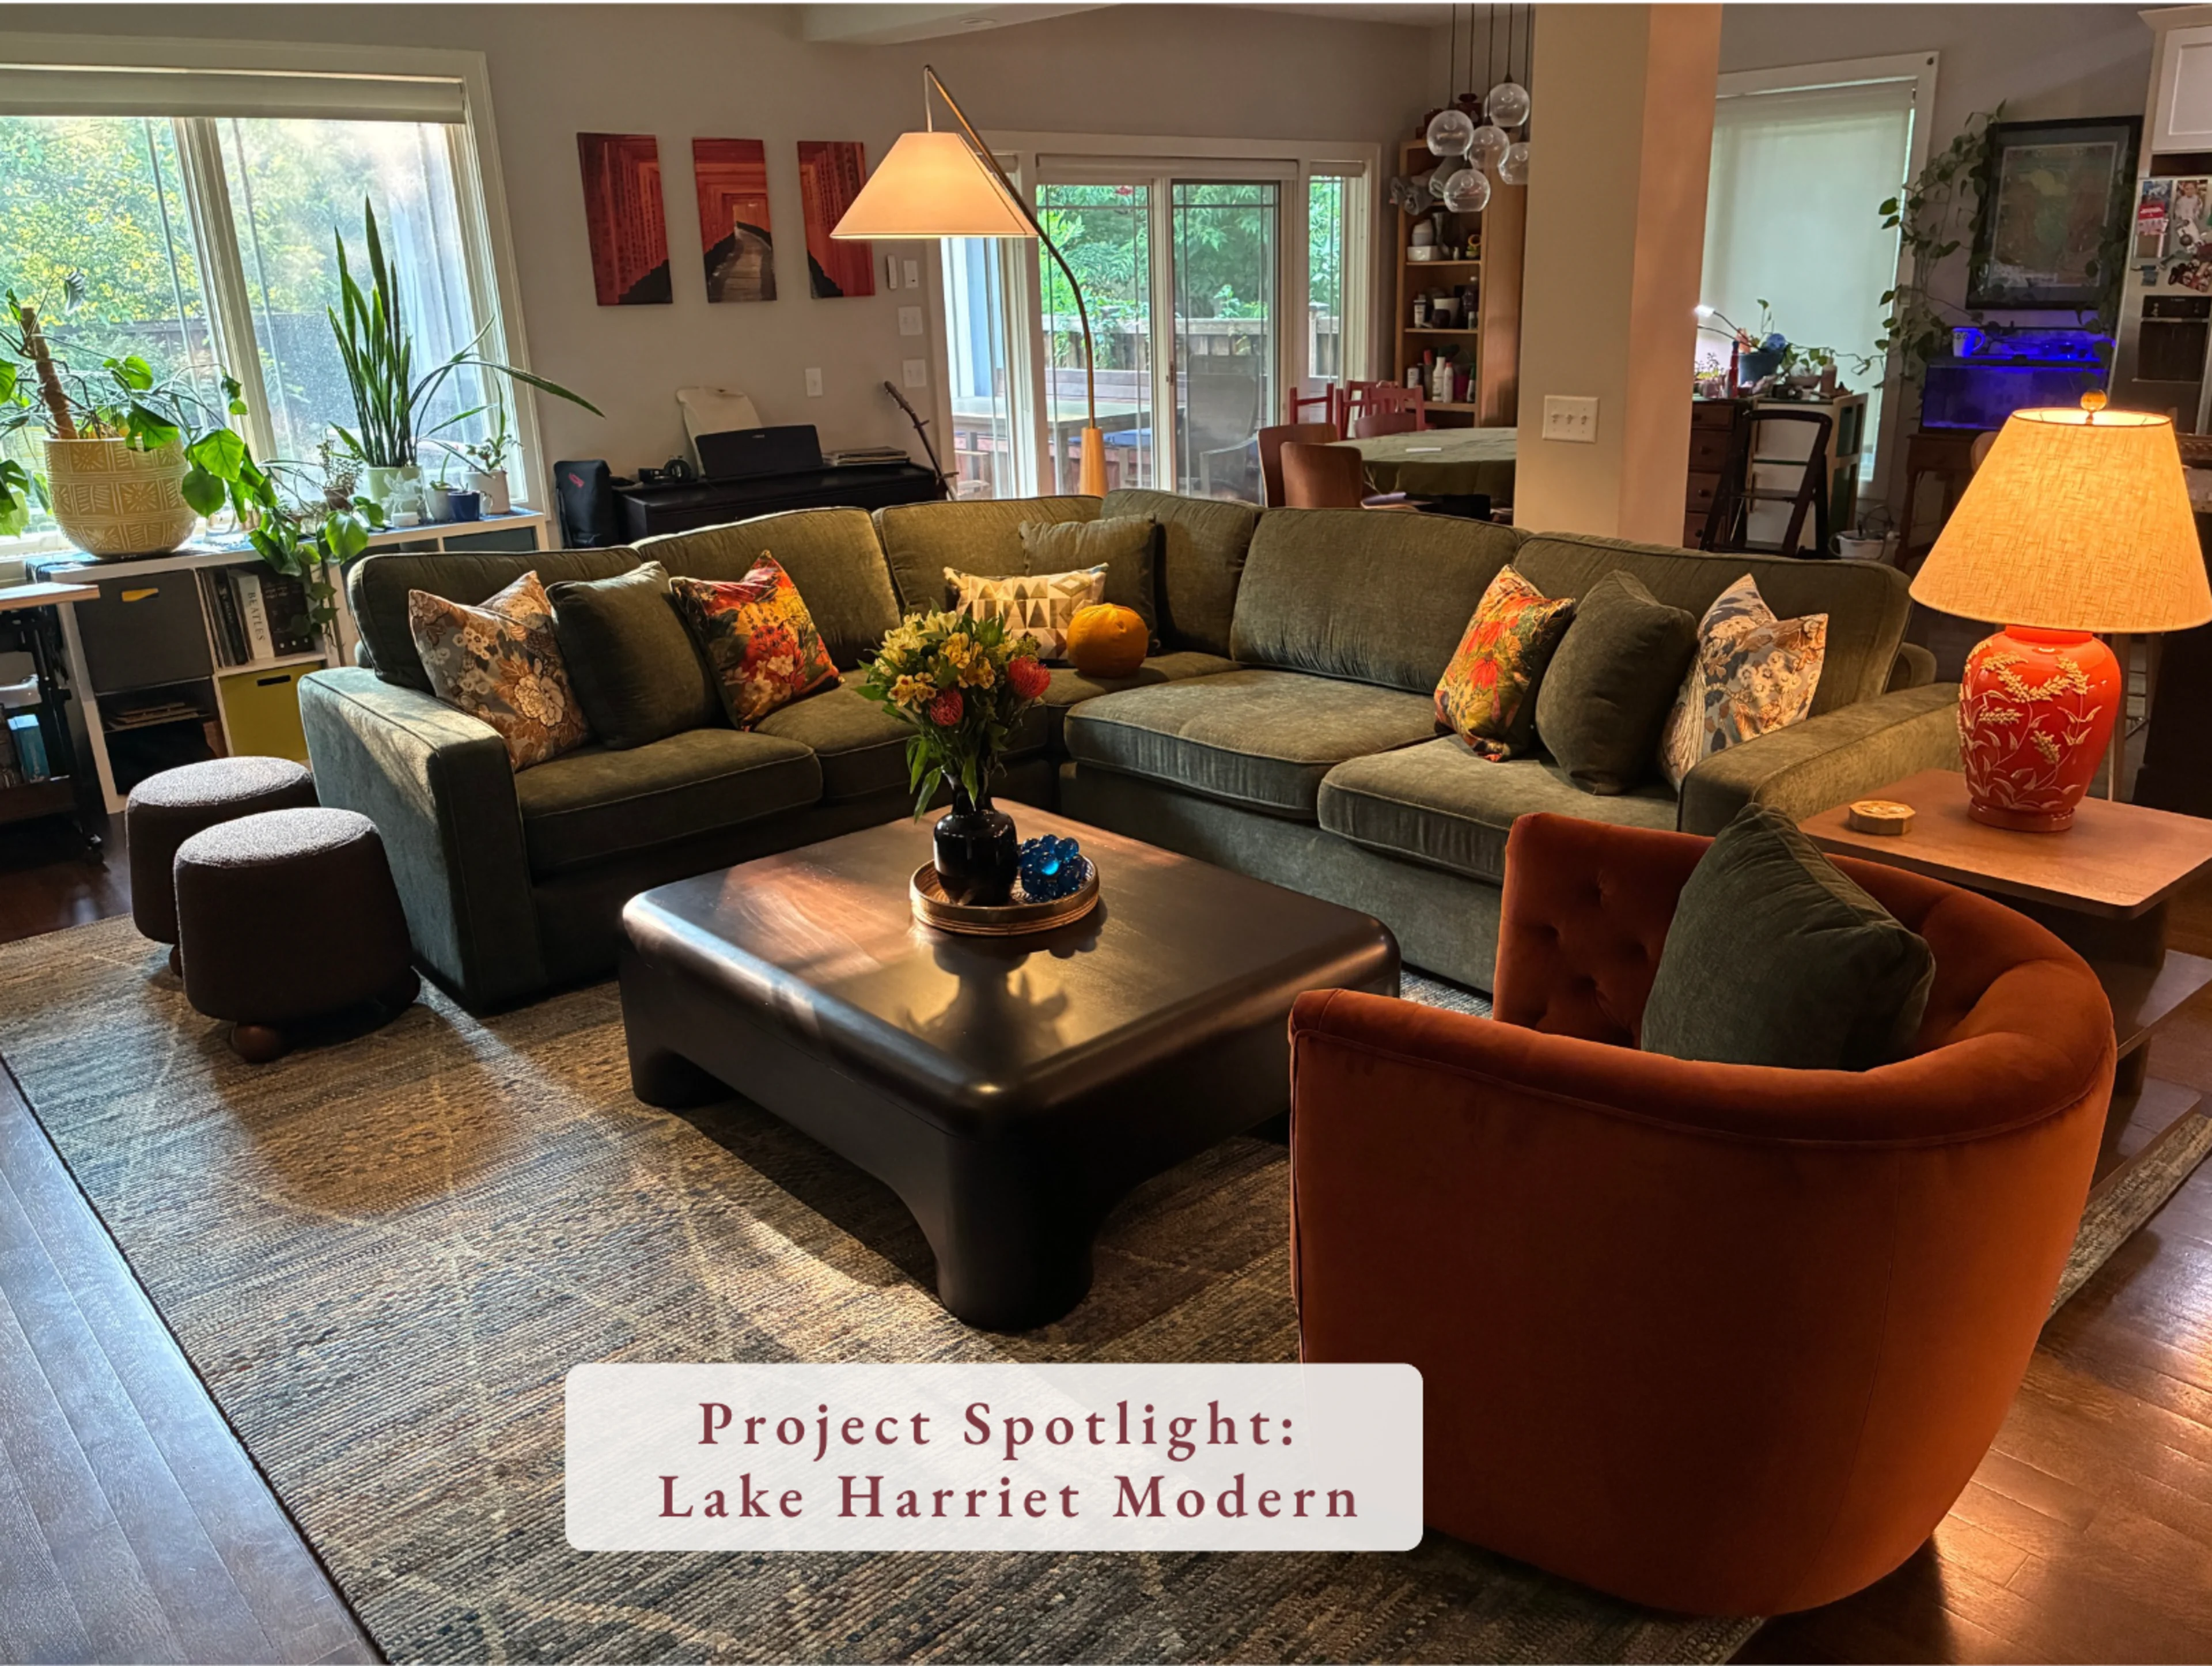
This one's been months in the making — mood boards, fabric swatches, more pillow emails than I can count (and honestly, I get it, I'm a pillow fanatic myself). A family of four, plus their adorable dog, Marnie, in a large, open living space that had to do a lot of jobs at once: living room, dining room, TV-watching zone, hangout spot, occasional home office. Big spaces sound like a luxury — and they are — but they come with their own challenge: how do you keep everything feeling connected instead of like a bunch of furniture floating in a big room? And in this case, there was already a beautiful rug anchoring the dining room that any new living room layout needed to actually talk to.
Fun fact before we get into it: on our very first discovery call, we realized we're both San Francisco transplants. Instant rapport — though who am I kidding, I basically fall in love with every client on the first call. Scorpio problems.
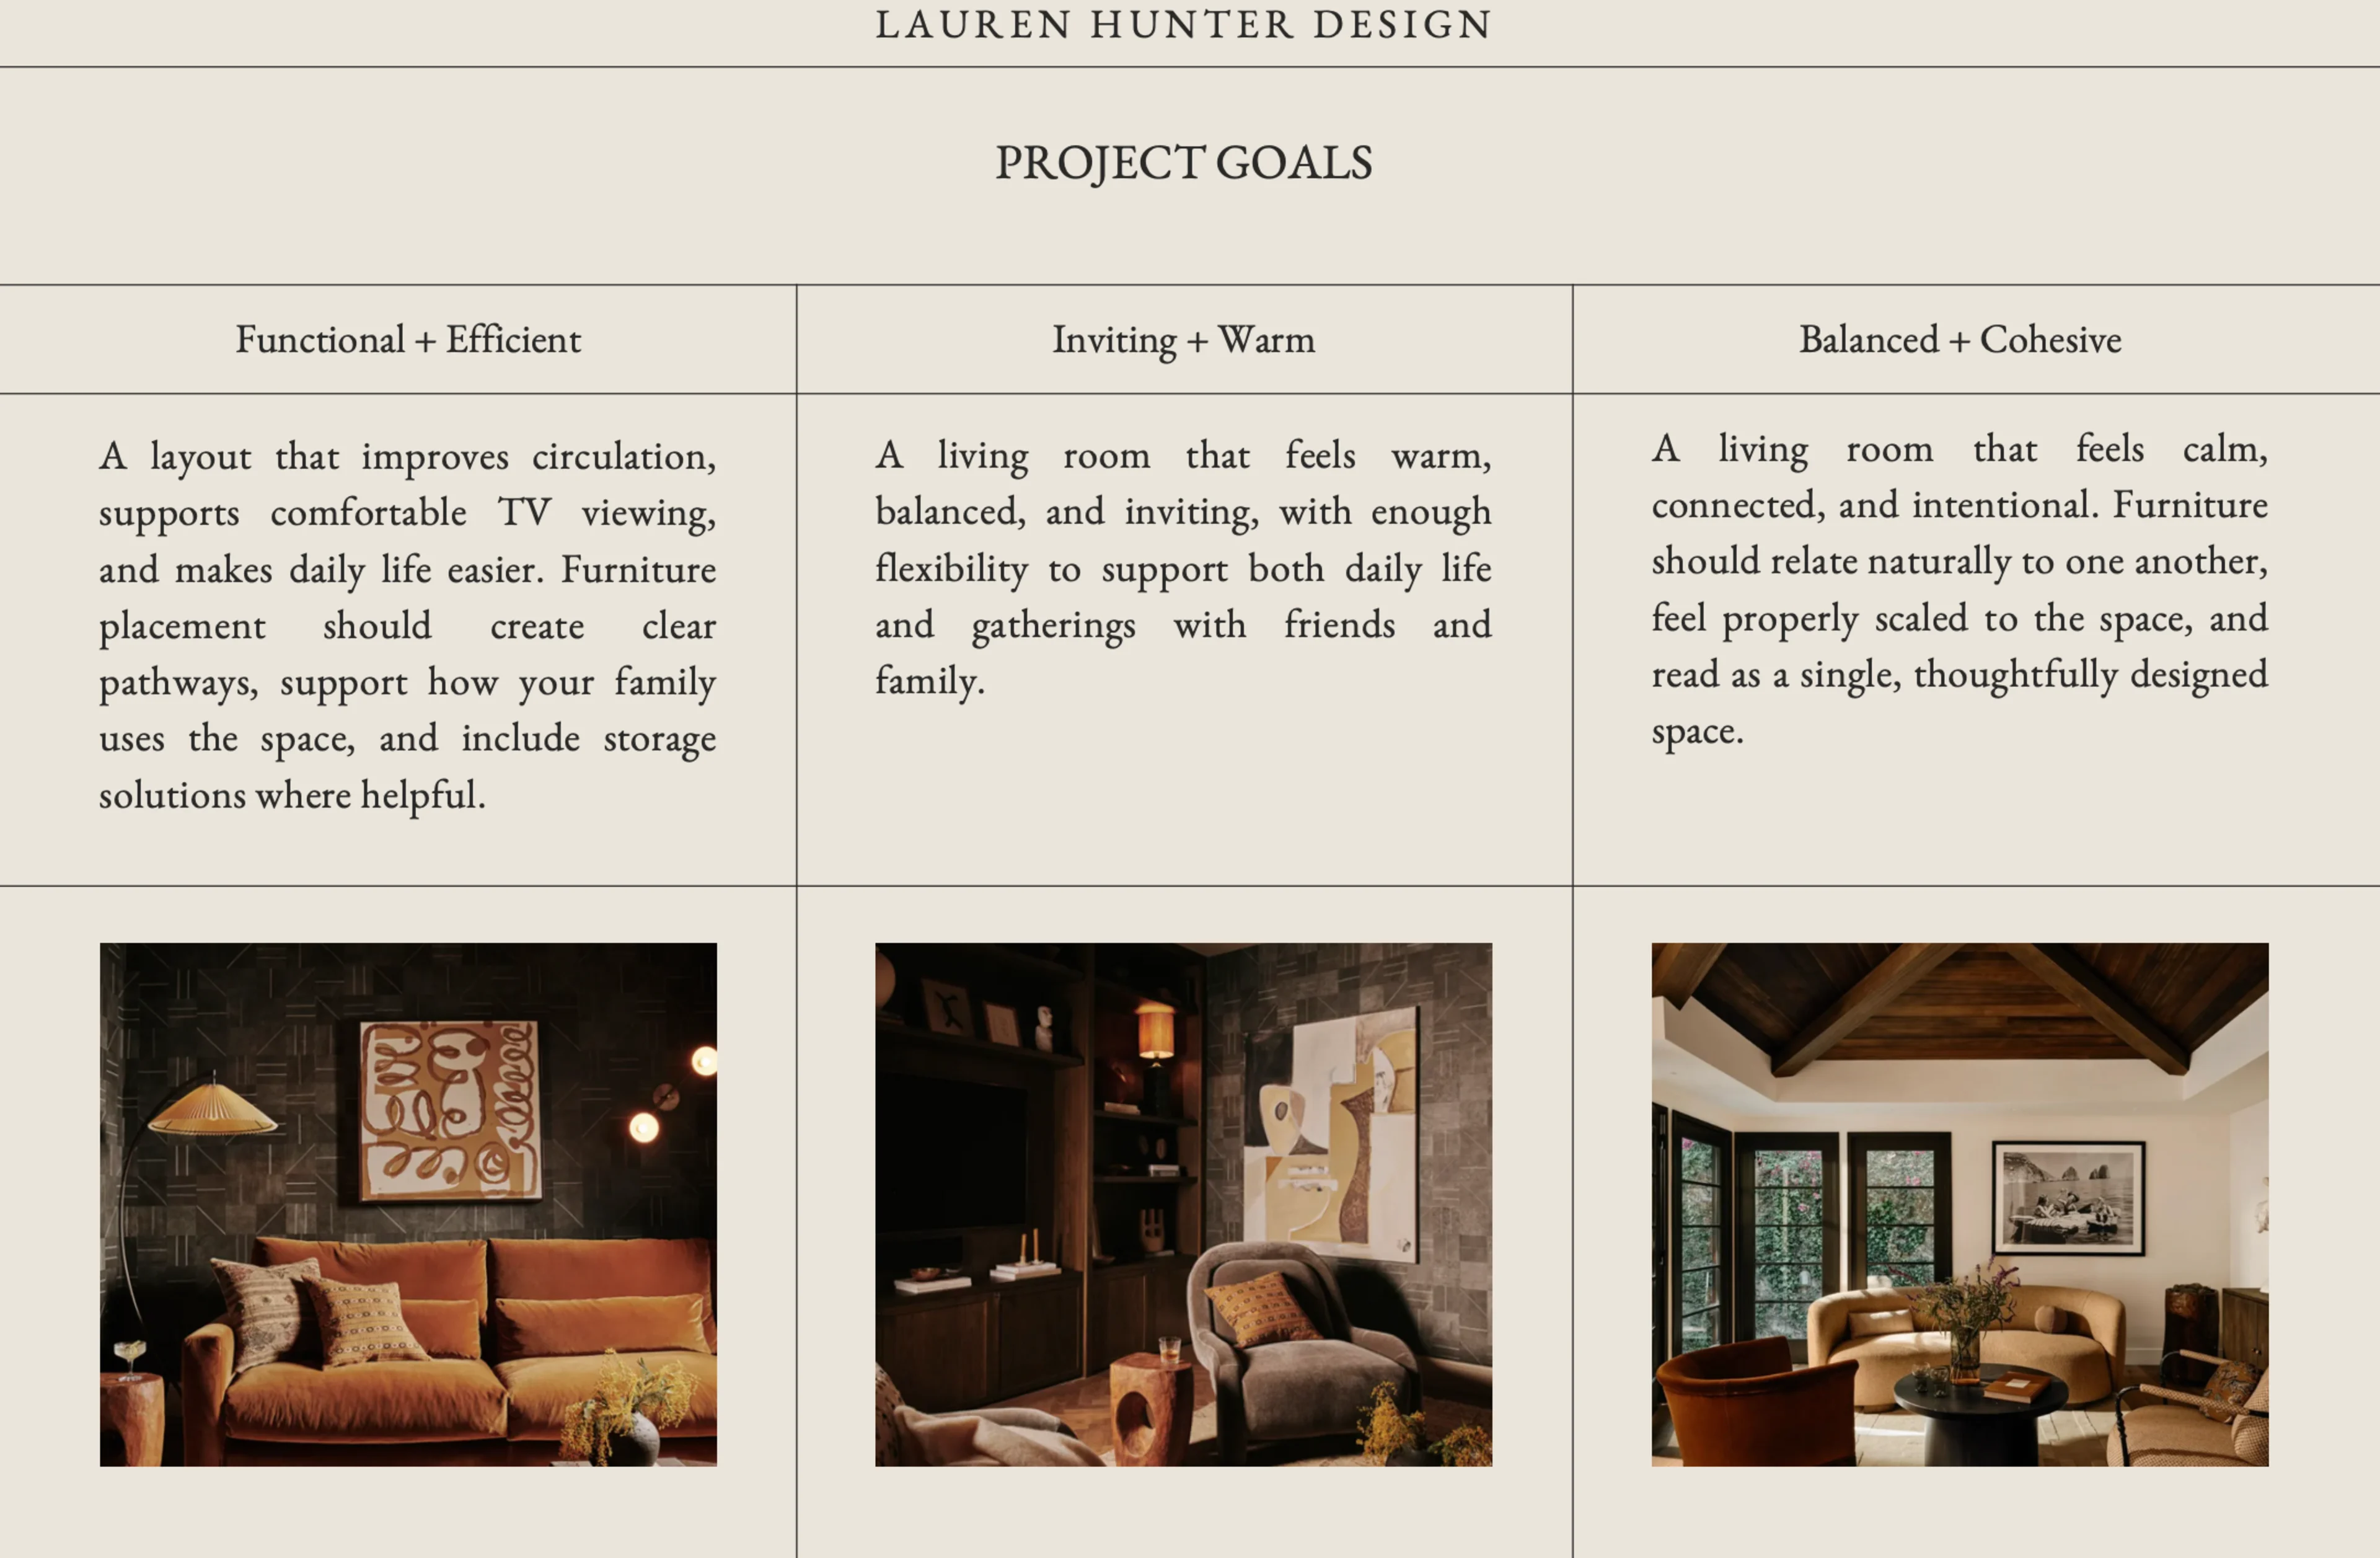
Before I ever touch a floor plan, I start with goals
Every single presentation I put together for a client opens this way — not everyone does this, but I think it matters. Before we talk furniture or layout, we name what we're actually solving for. For this project, it came down to three things: functional + efficient, inviting + warm, and balanced + cohesive. Every layout option, every fabric pick, every rug conversation from here on out gets measured against those three words. It keeps the whole project honest.
Then we get into space planning
I presented four different layout concepts, each solving for those same three goals — and each one had to hold its own in a room with real square footage to fill, while still feeling like one cohesive space with the dining area next door. One kept things traditional with a sofa and armchairs. One used a loveseat and swivel chairs for something lighter and more conversational. One had a curved sofa to soften the room and open up the flow. And one centered on a sectional built for real family life — TV nights, guests, kids piling on after school.
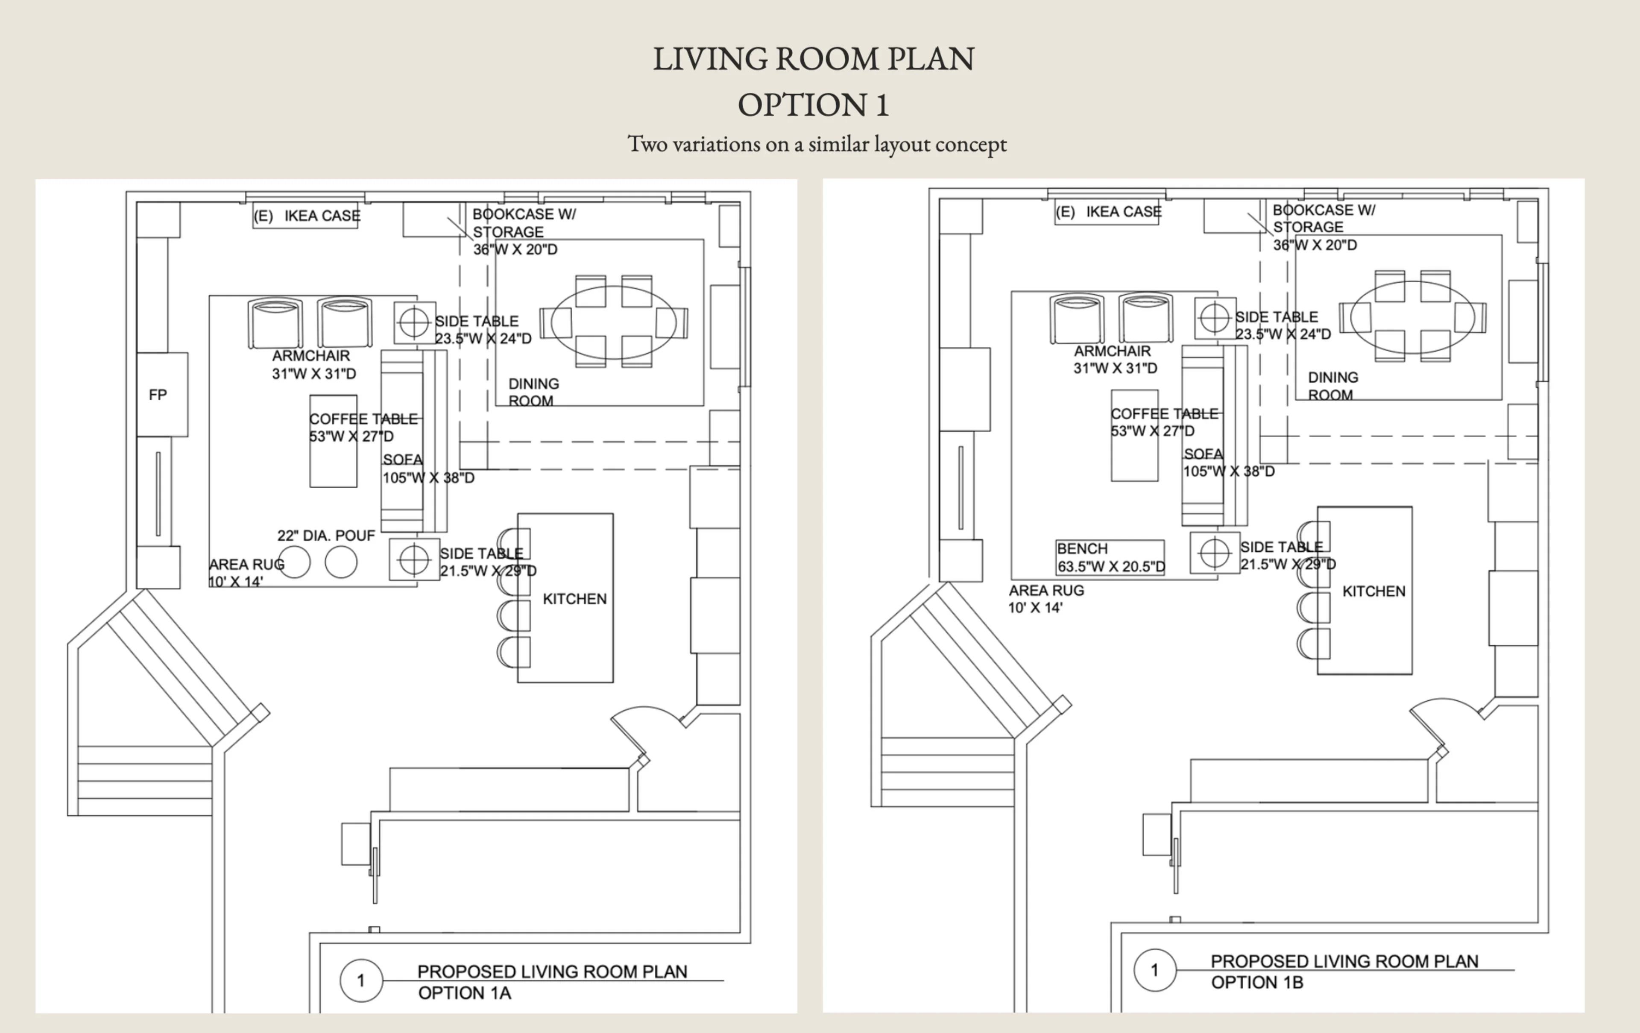
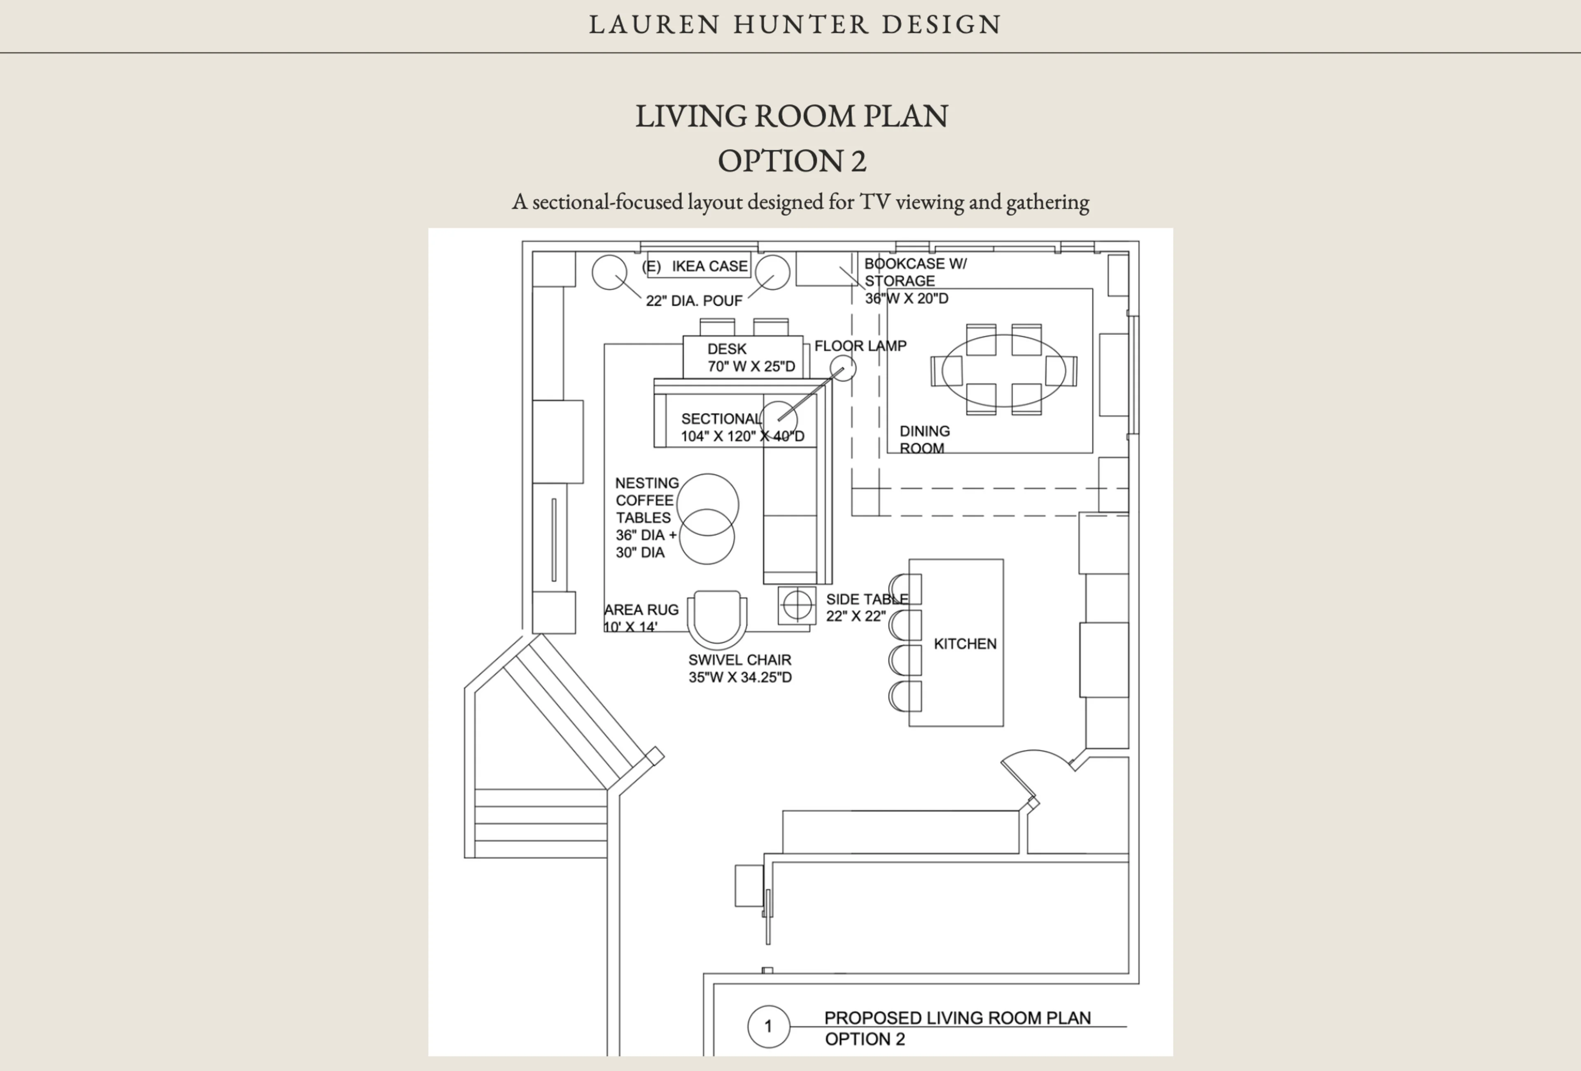
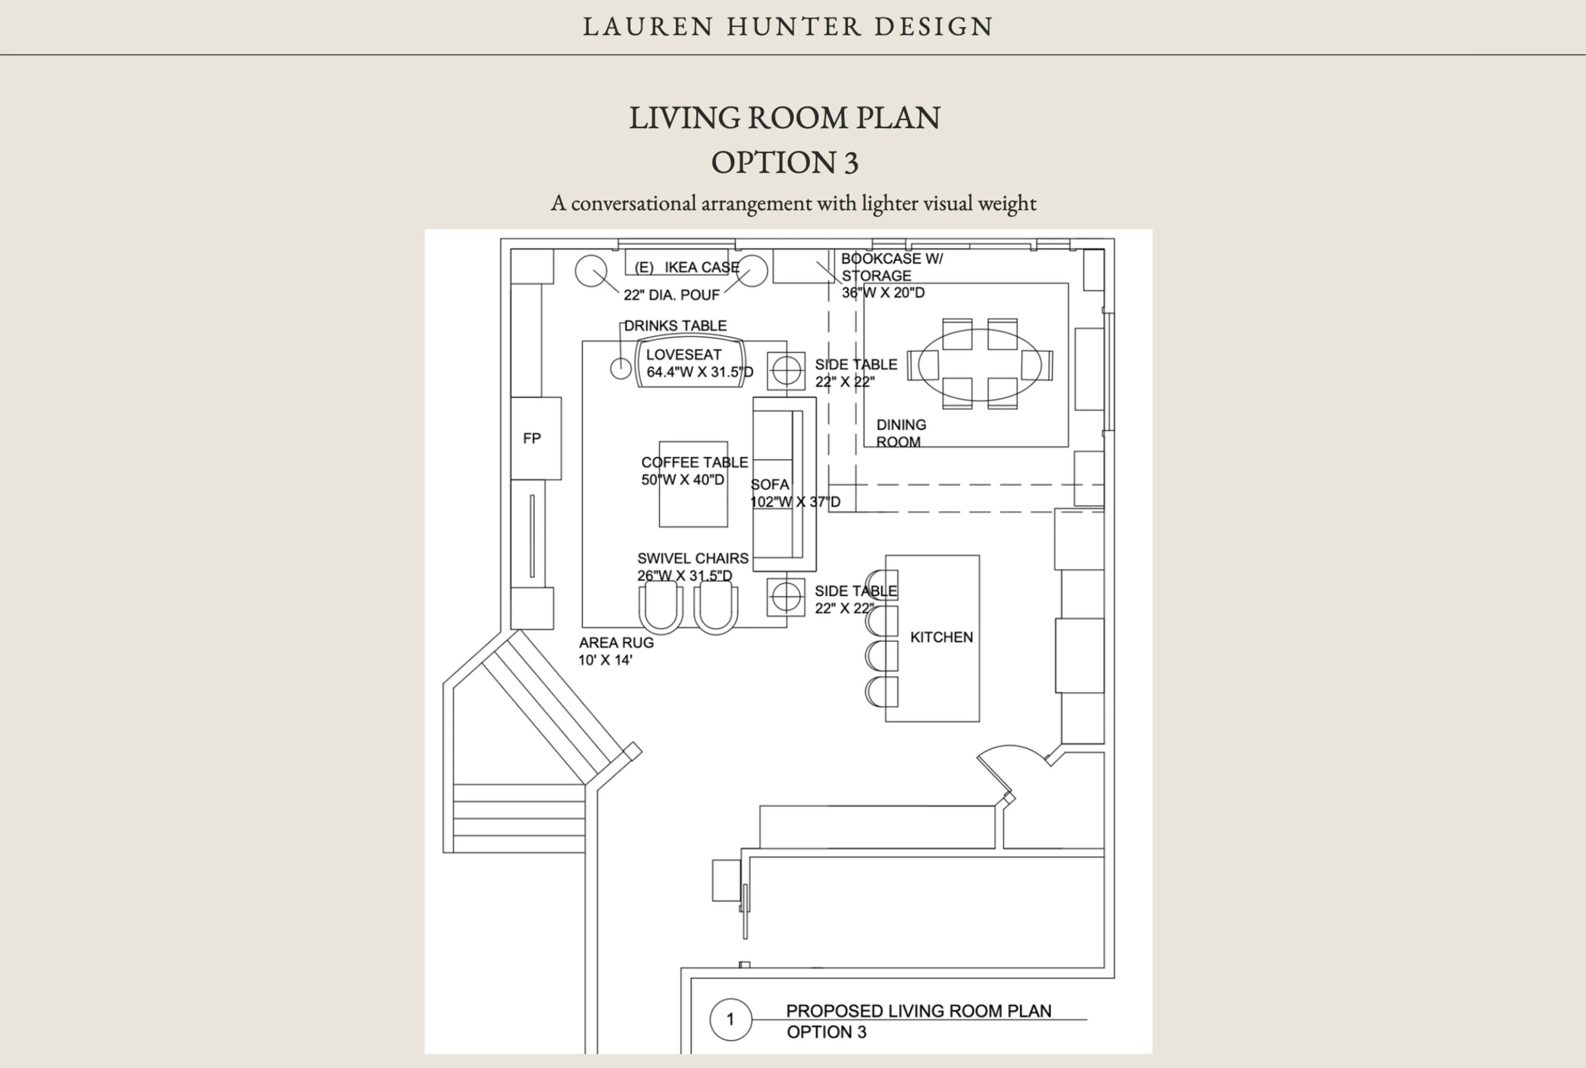
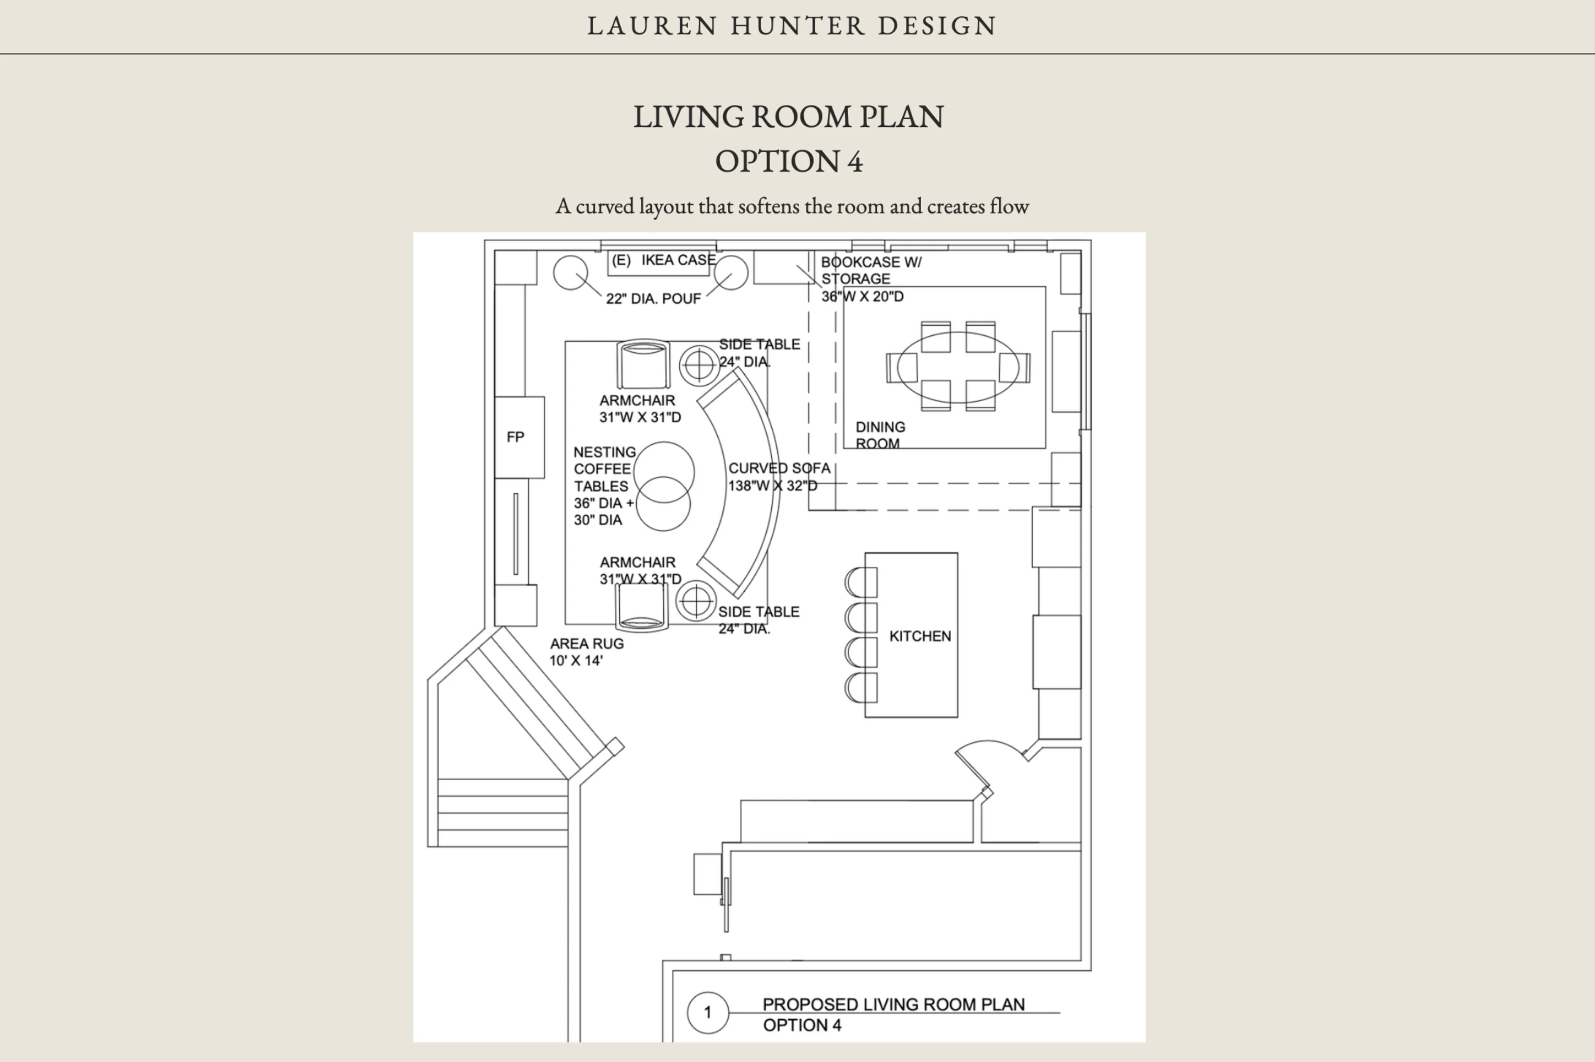
Here's what stuck with me: this wasn't a decision made alone, or even just between two adults. The whole family sat down and talked it through together — husband, kids, everyone weighing in. They landed on the sectional layout because it fit how they actually live day to day, and made the intentional call to hold off on a desk for now. They wanted to live in the space first and see what it actually needed before adding anything else. Smart, and honestly kind of rare. Sometimes the right move isn't adding more — it's giving a decision room to wait.
The sectional itself went through its own evolution
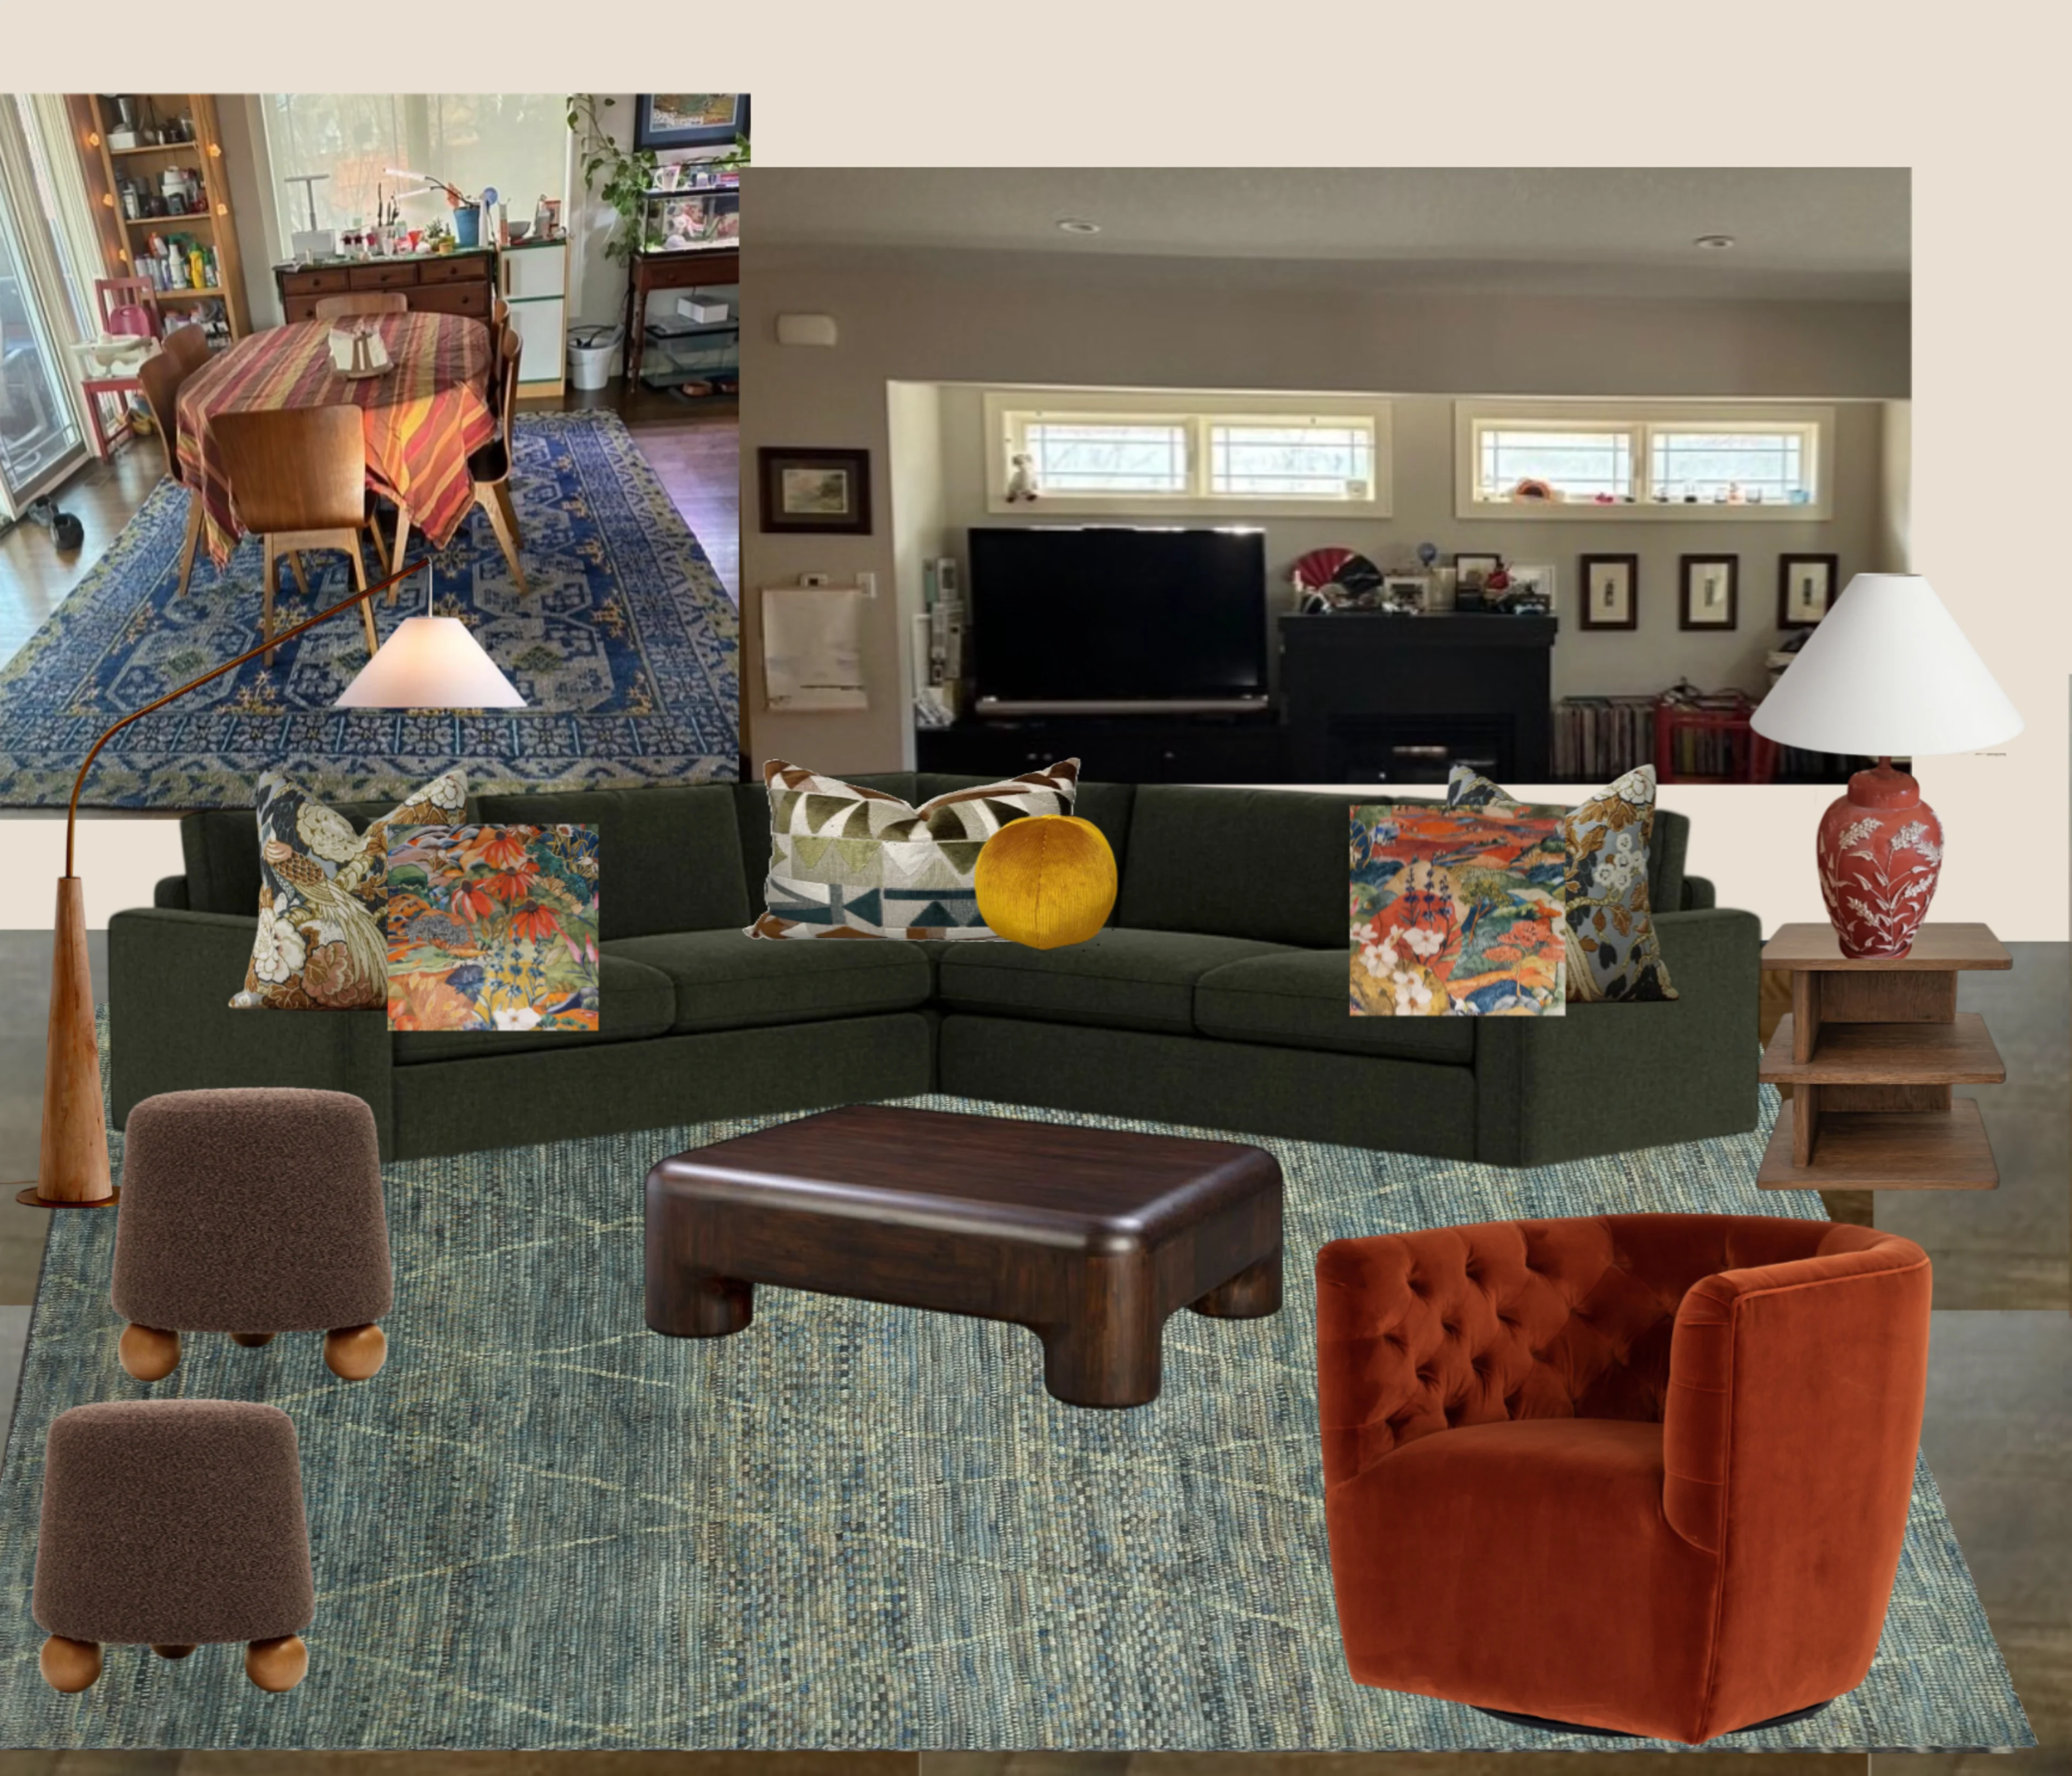
I originally pitched a contrasting piping to give it a little pop — a small detail with a big personality payoff. It wasn't quite landing for her, so we kept looking, and we found a distressed dark olive green performance velvet that did exactly what I wanted the piping to do. Same instinct, better execution. That's design — you chase the feeling, not the specific idea.
A few pieces were fast yeses
The mid-century hanging floor lamp and the poufs — no surprise there, she loved them the second she saw them. The side table earned its spot for the storage it offers as much as the look. The coffee table took longer — more back and forth, more sitting with it — because it's the piece your eye lands on first, and it deserved that consideration.
Then came the pause
Life happens — timing shifts, budgets get revisited, priorities move. When we picked the project back up, we returned to two of the biggest decisions with fresh eyes: the sectional fabric, and the rug.
The rug is its own story
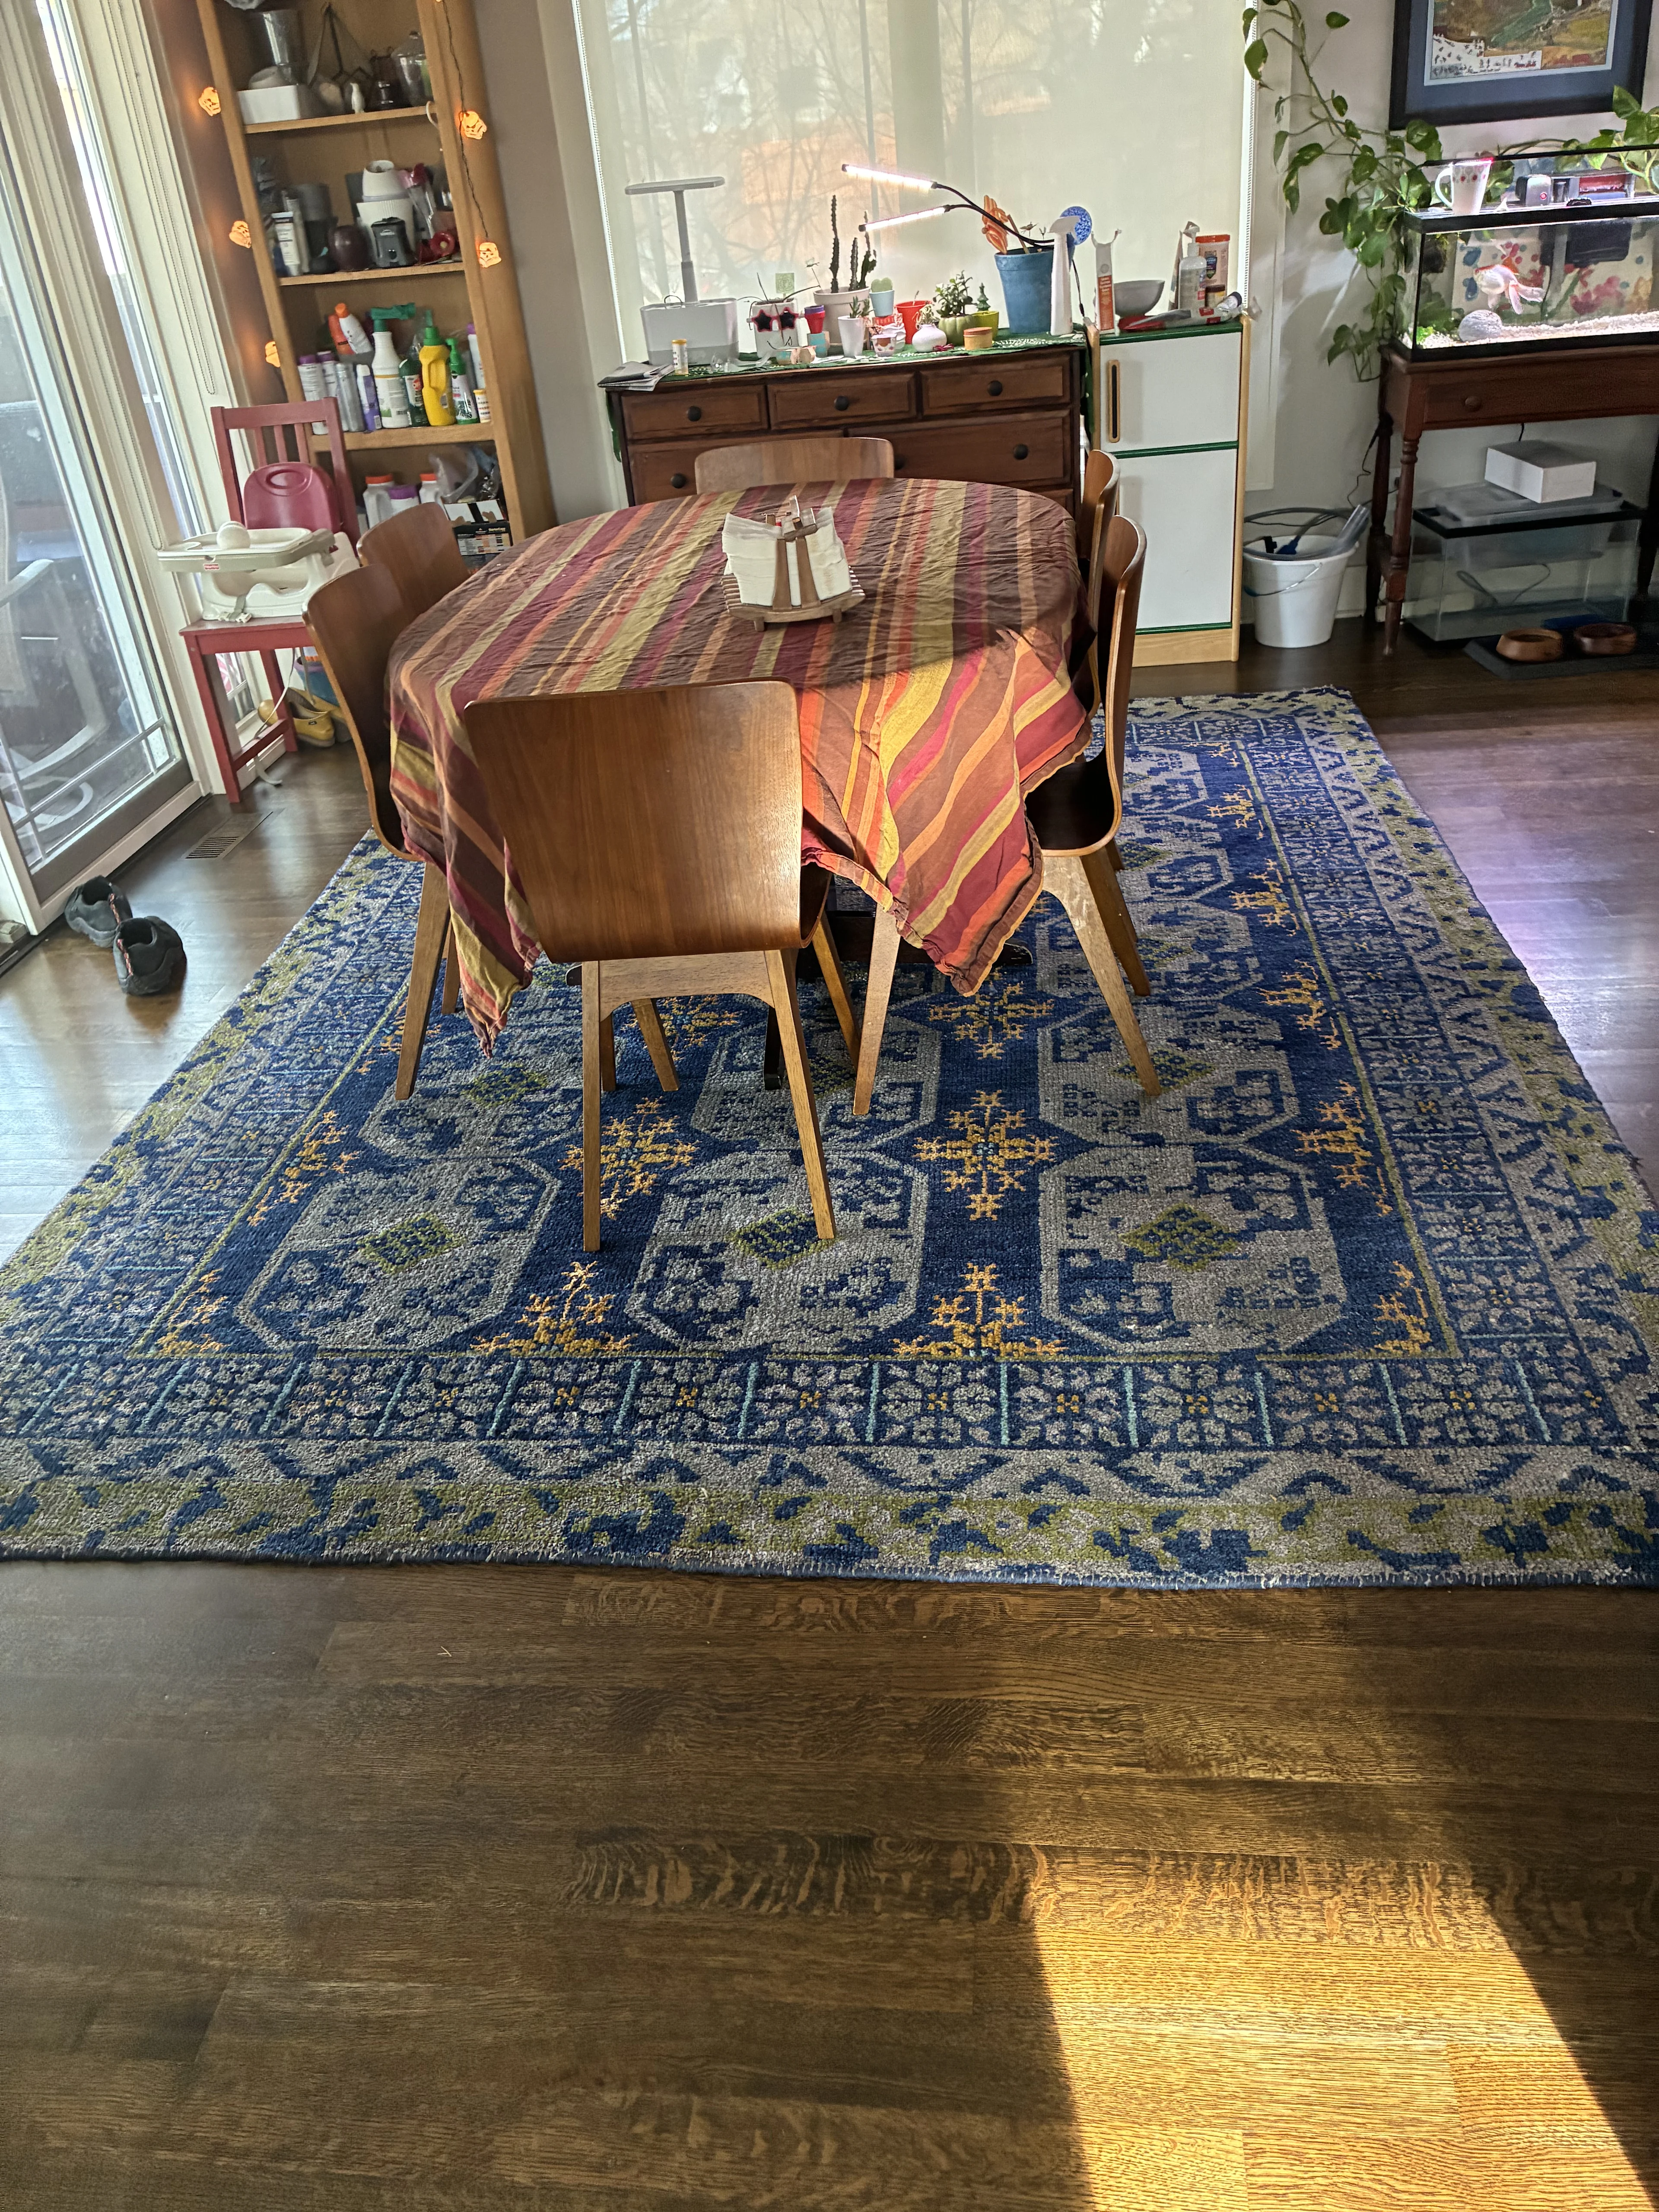
In a room this size, it's not a small decision. It also had to hold its own next to that dining room rug without competing with it. I presented this exact rug at the very start of the project. It wasn't the right moment then — she needed time, and that's completely fair for an investment piece like this. When we came back to it, we looked at samples side by side and talked through what actually mattered to her. She landed on the splurge, not because she was talked into it, but because she took the time to know it was right. That's the kind of decision that only gets made once real trust has built between designer and client.


The pillows took four rounds
Because getting a pillow mix right (the color story, the pattern scale, the way they actually sit together) is deceptively hard, and it was worth doing right rather than fast. No notes here, I'd have sent the same emails.
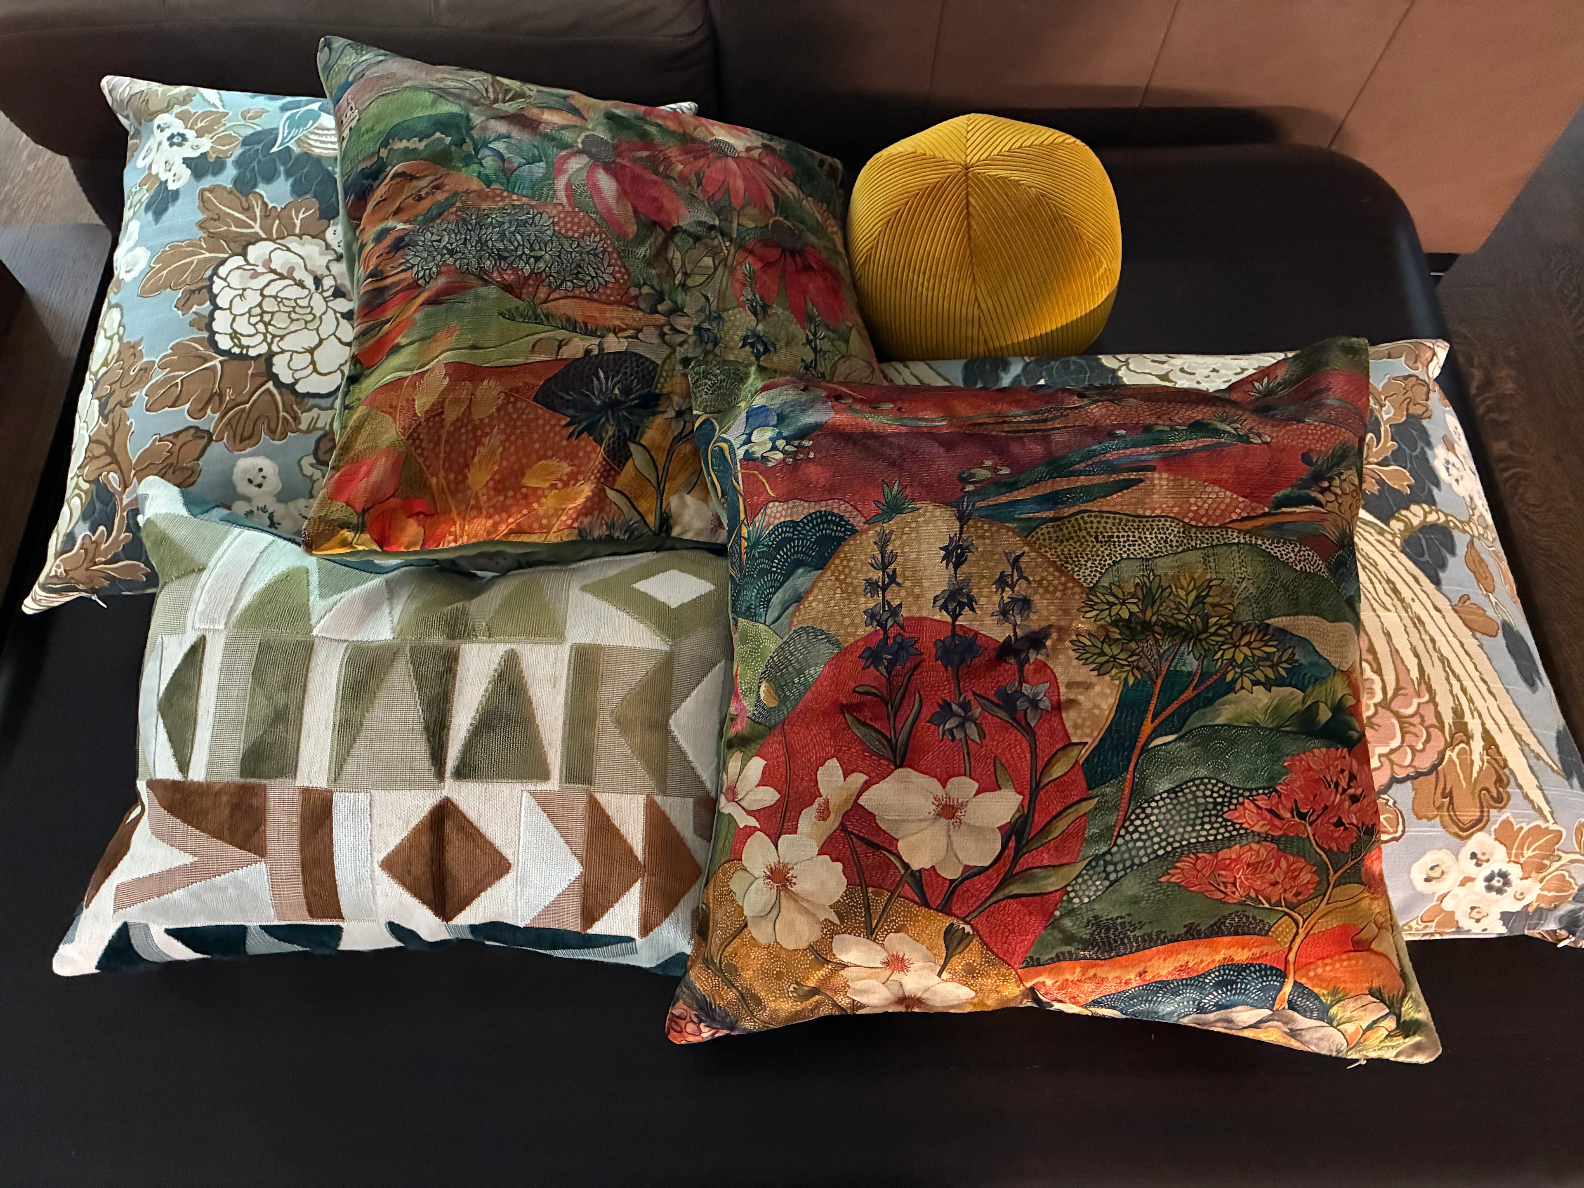
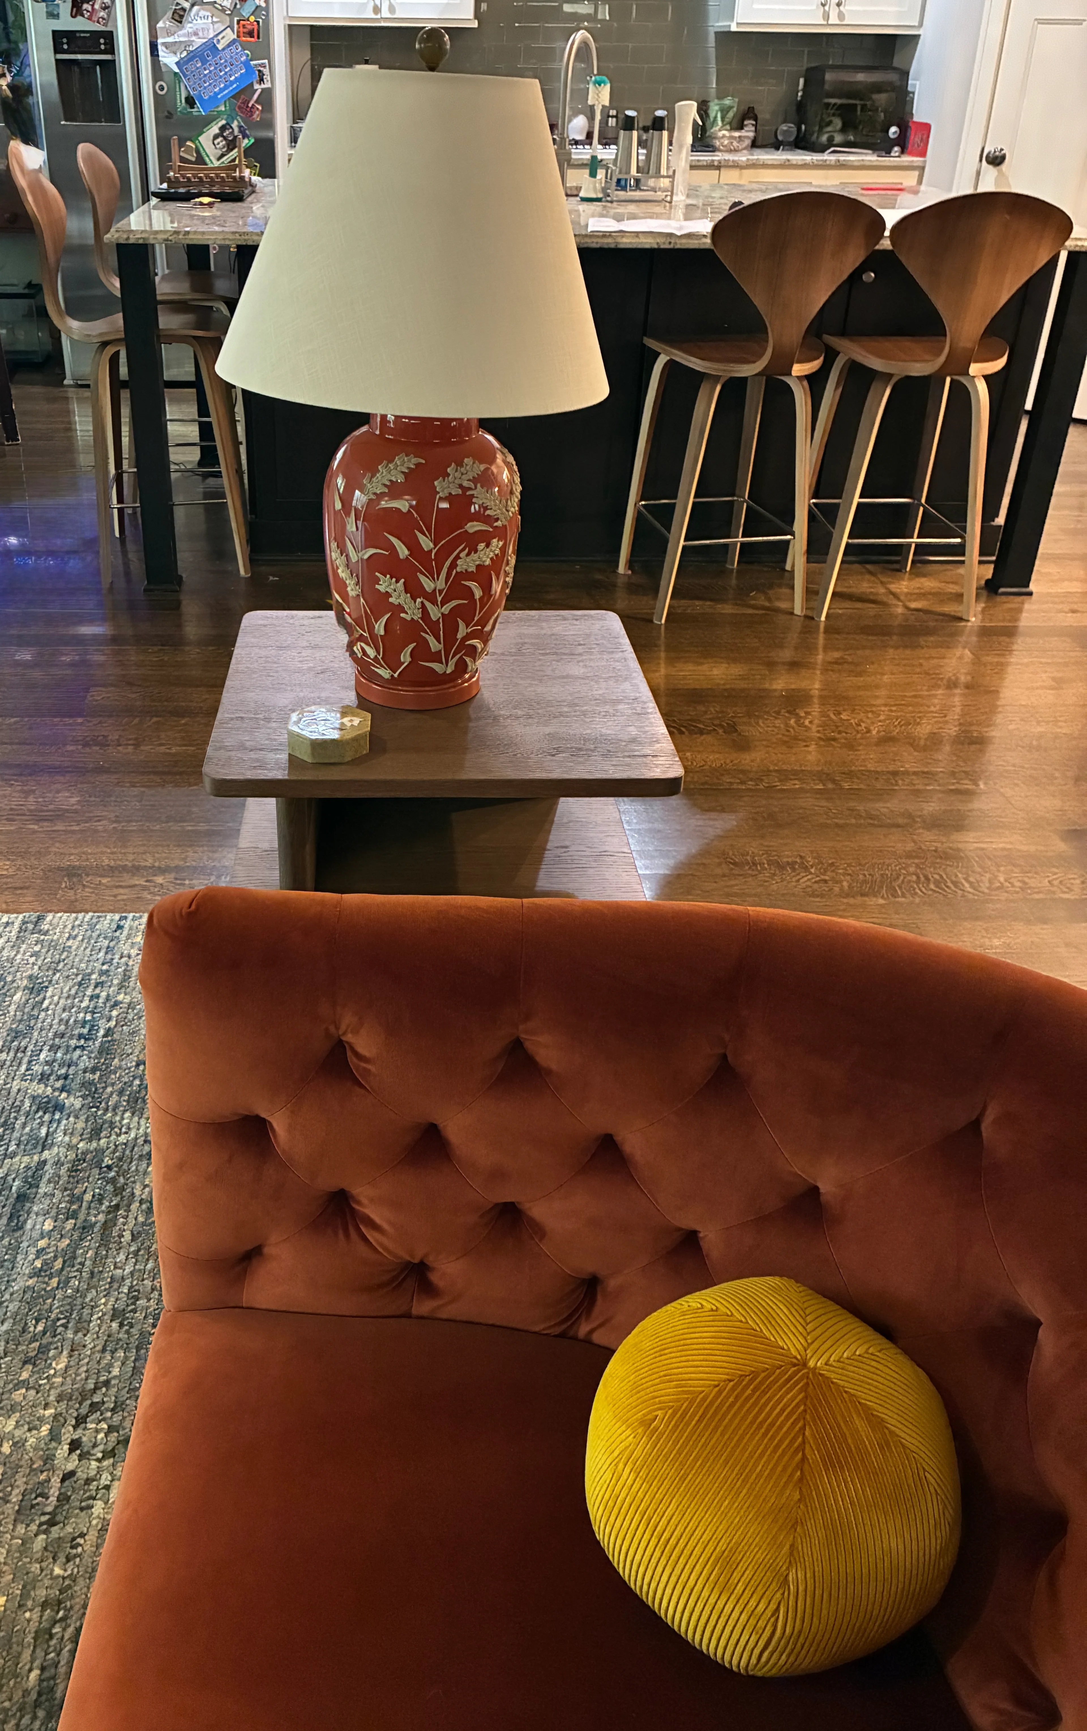
And my favorite detail of this whole project
The table lamp is an estate sale find, given a new shade. Cost-effective, and it brings a little vintage soul into a room full of new pieces — which is exactly the kind of mix I love.
Here's where we started.
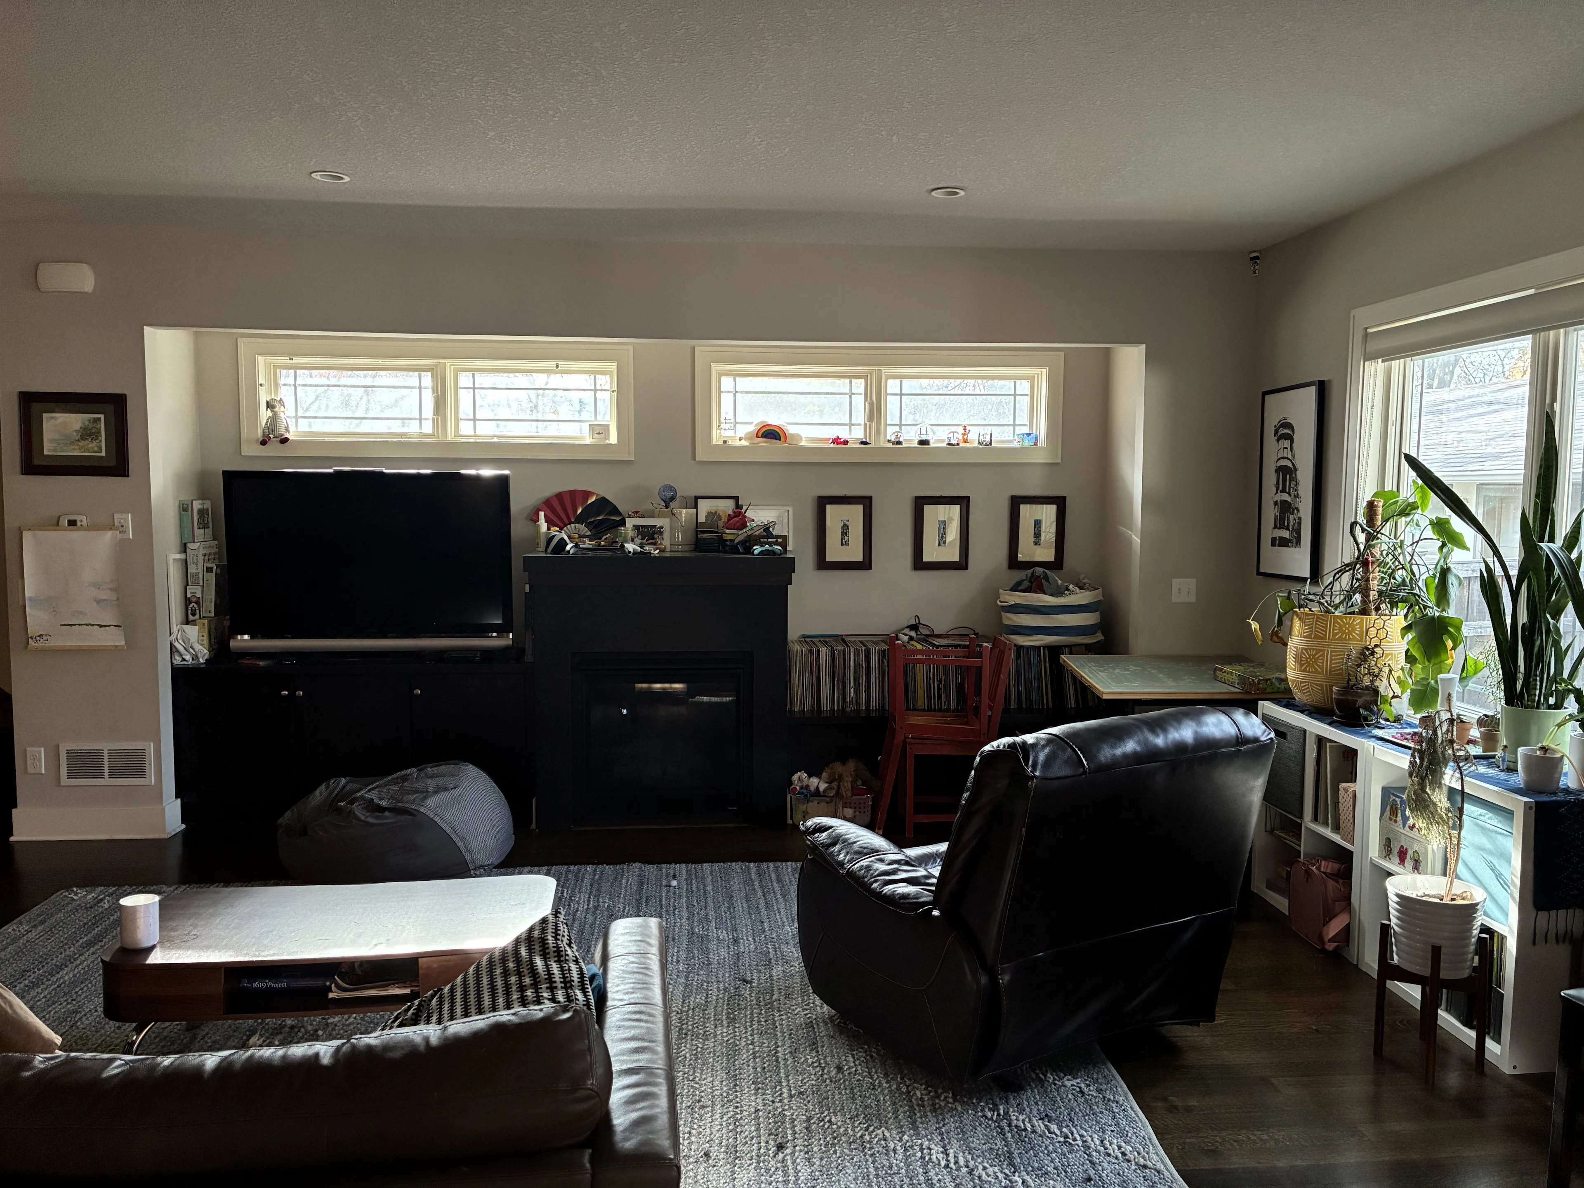
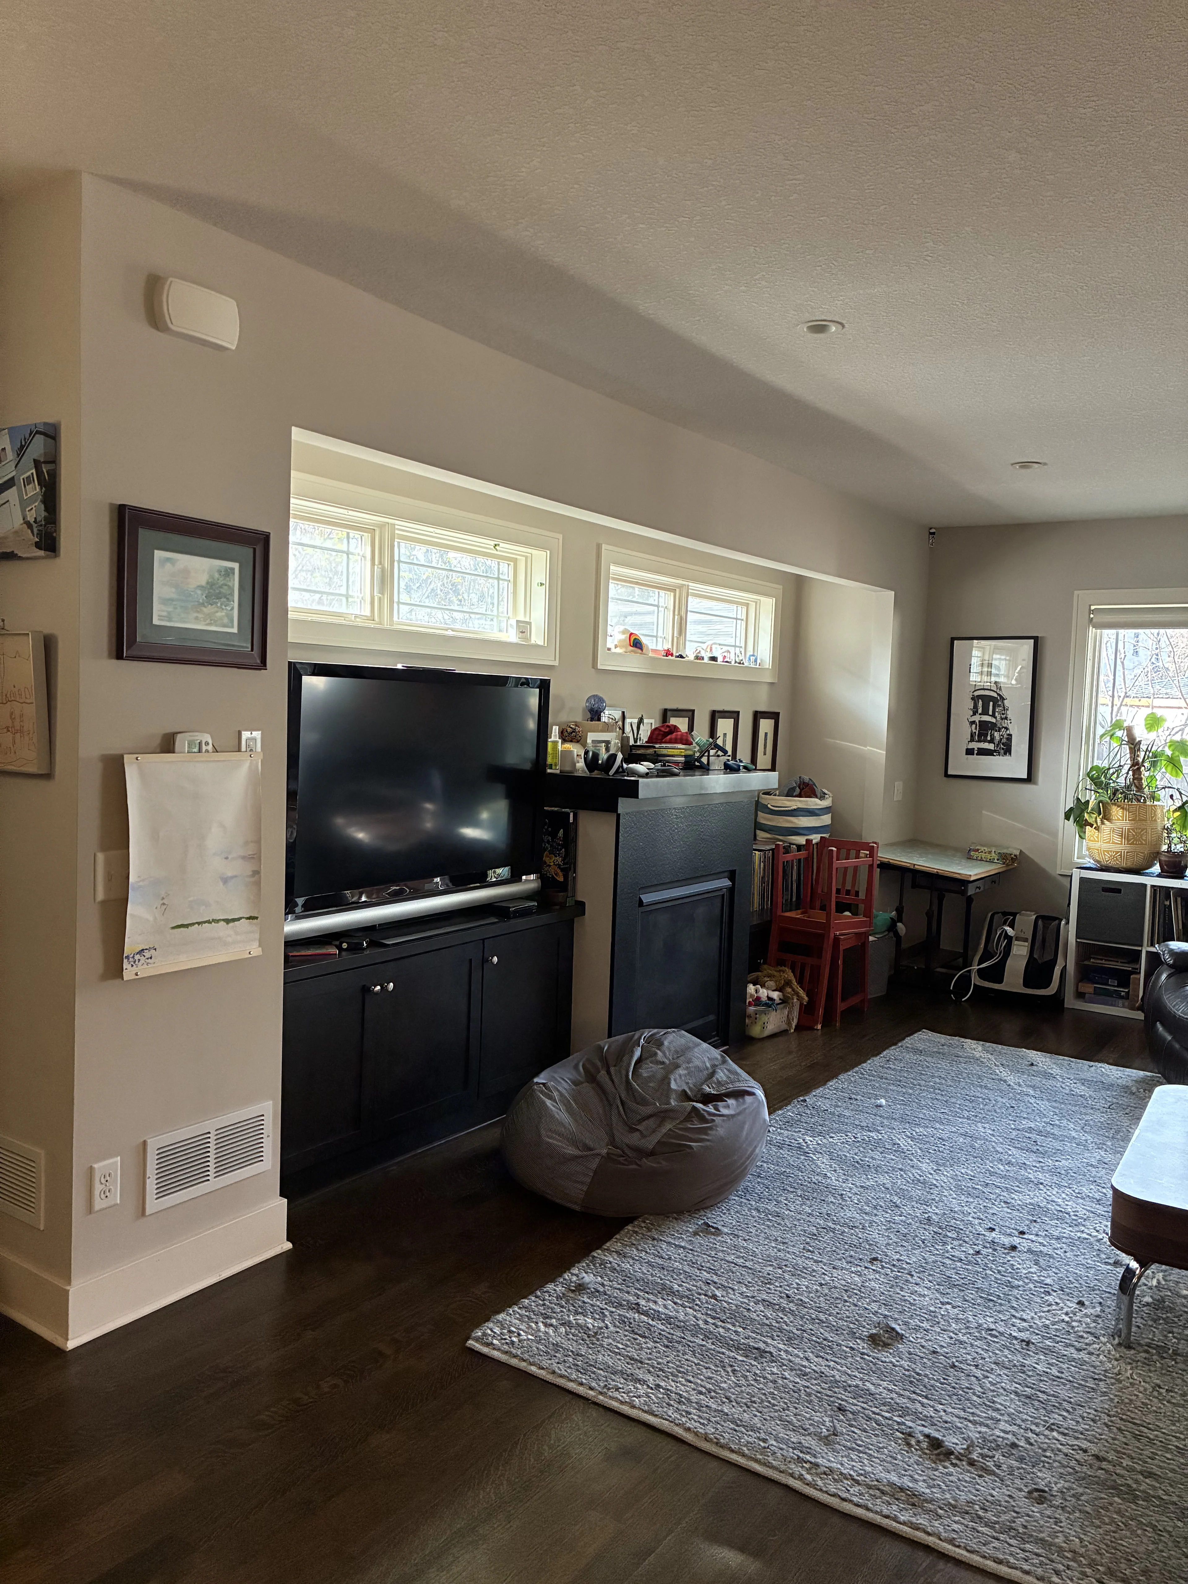
Then the clear-out — because you can't build the new vision on top of the old clutter.


And now, the fun part
Fresh flowers for the table, a pillow pull in the coziest autumnal palette, and a car packed to the brim like I'm heading into battle. Because honestly? I kind of am.
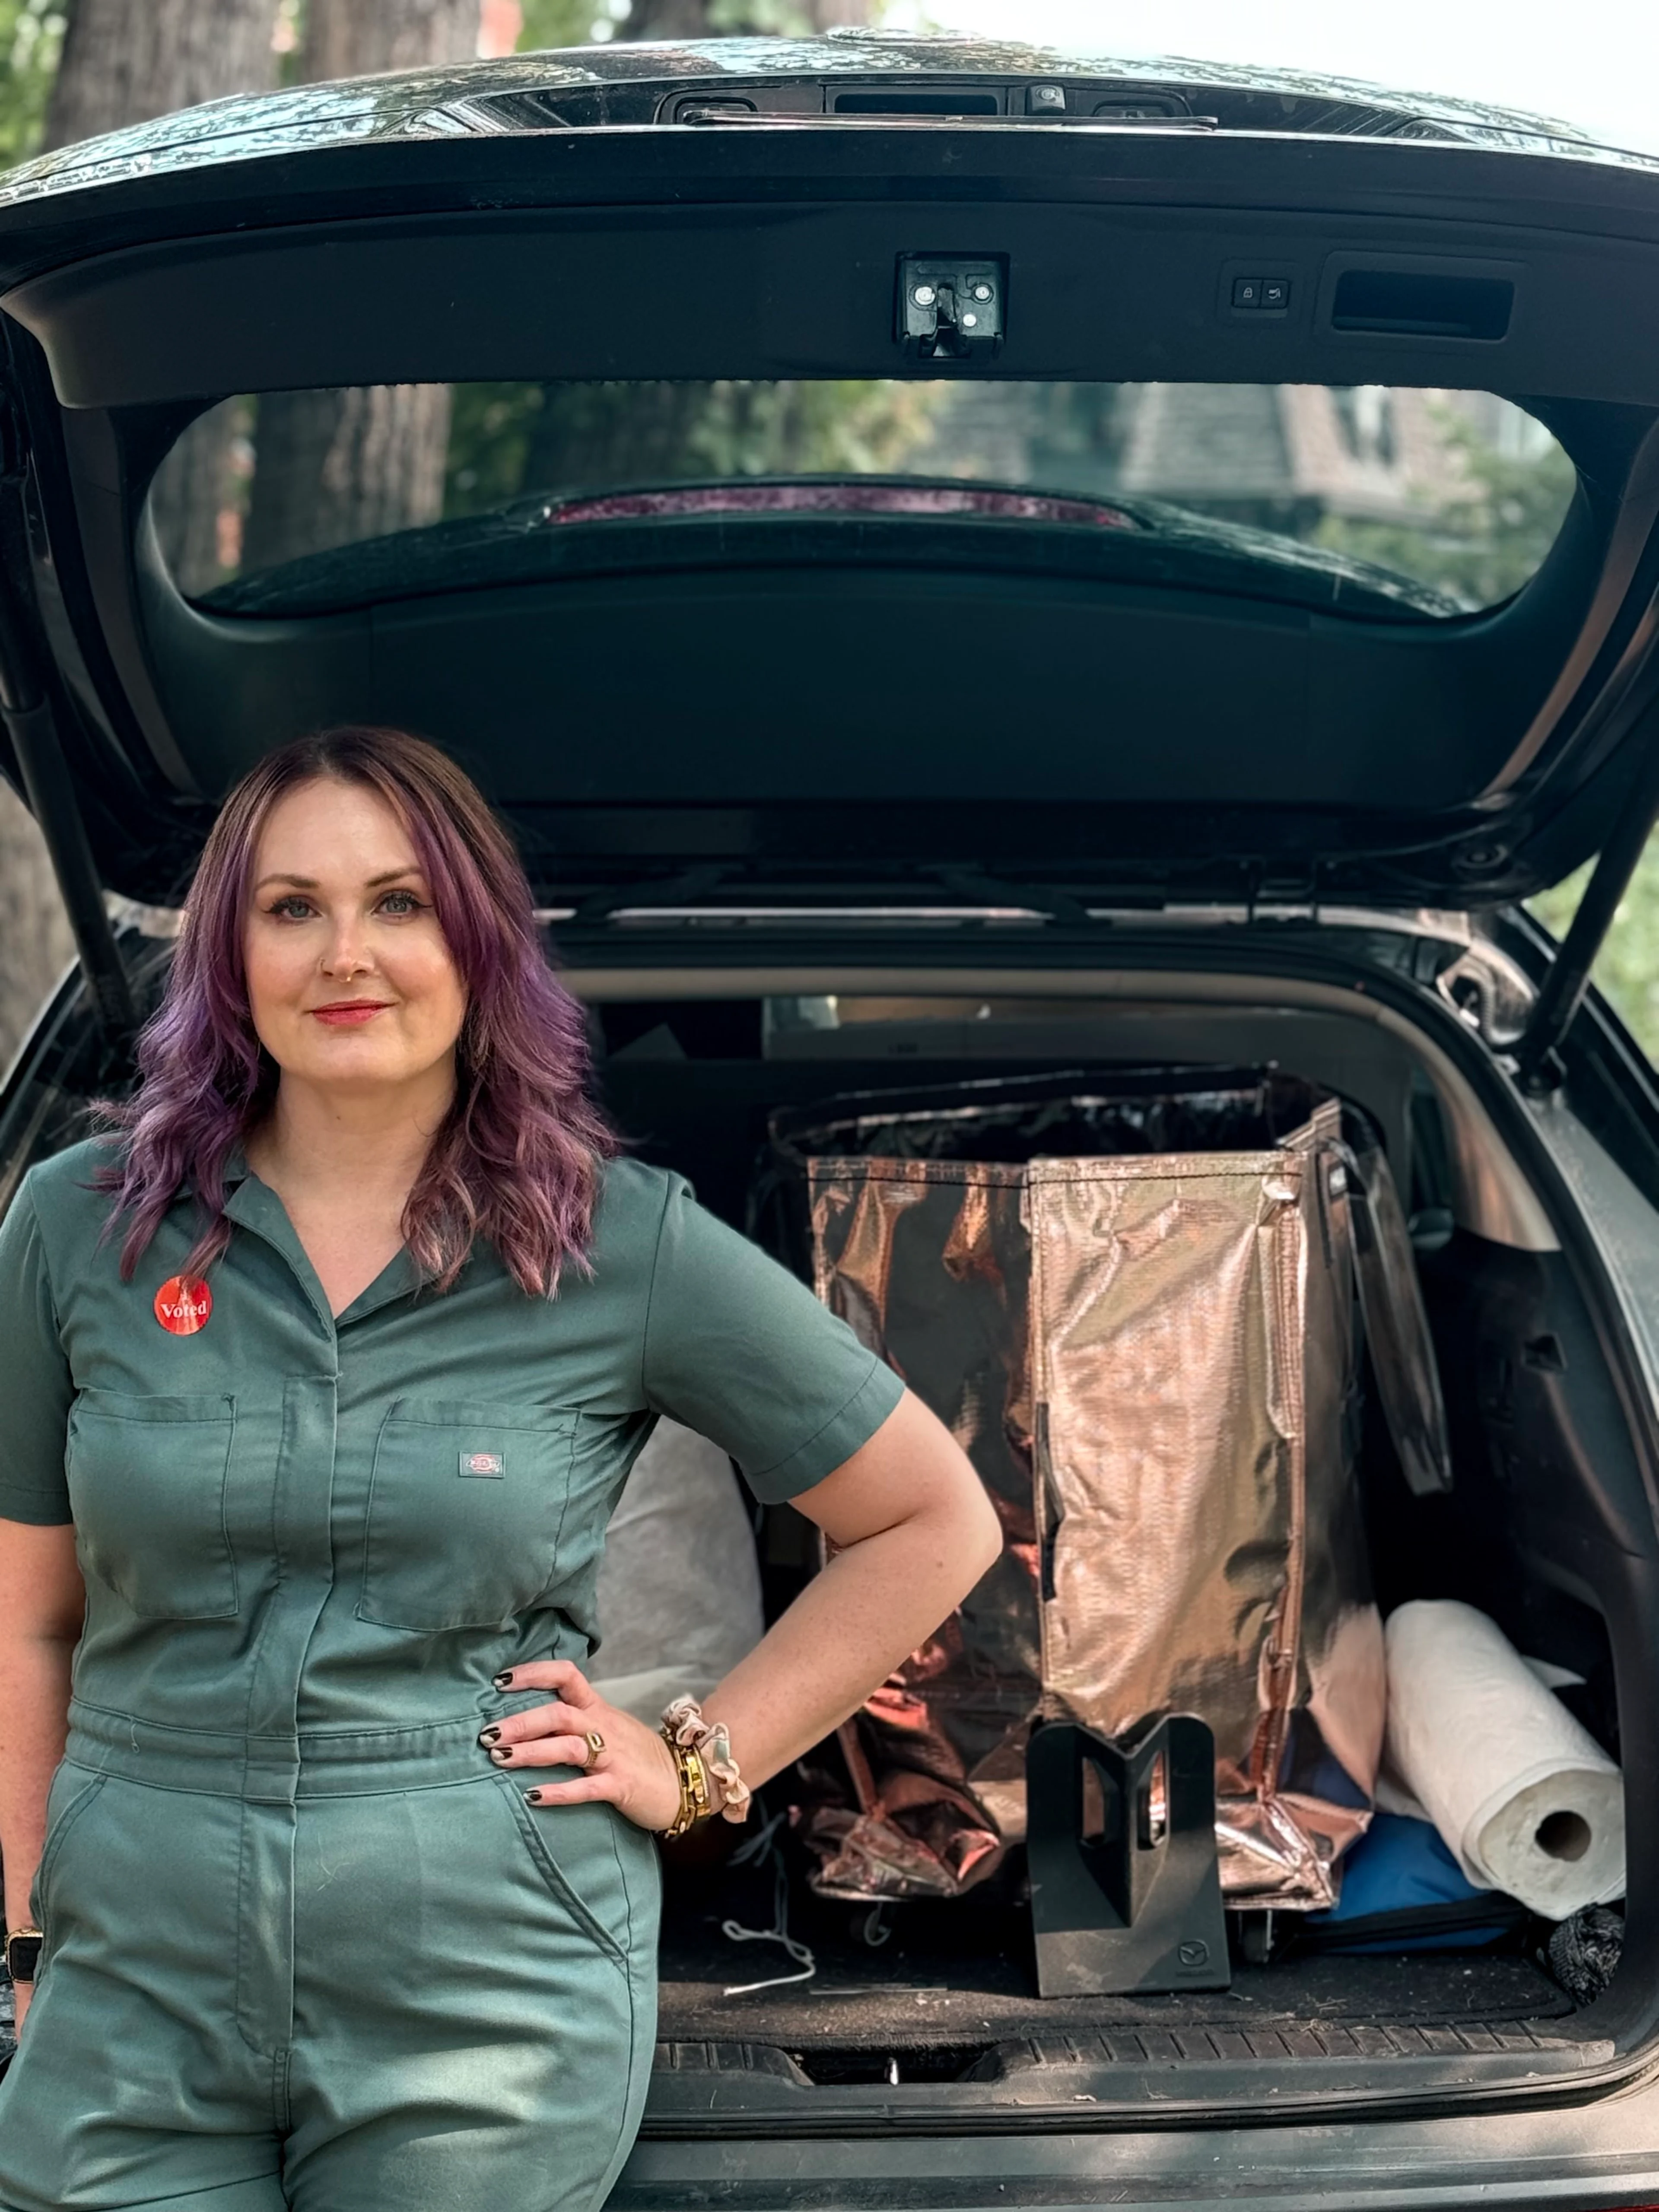

One more thing before the reveal: every single decision in this project — the layout, the rug, the pillows, the lamp — was made with the kids in the room. Not decided for them, decided with them. That's not how most families approach a design project, and it's stuck with me the whole way through.
And here it is — installed, styled, and ready for its professional photos


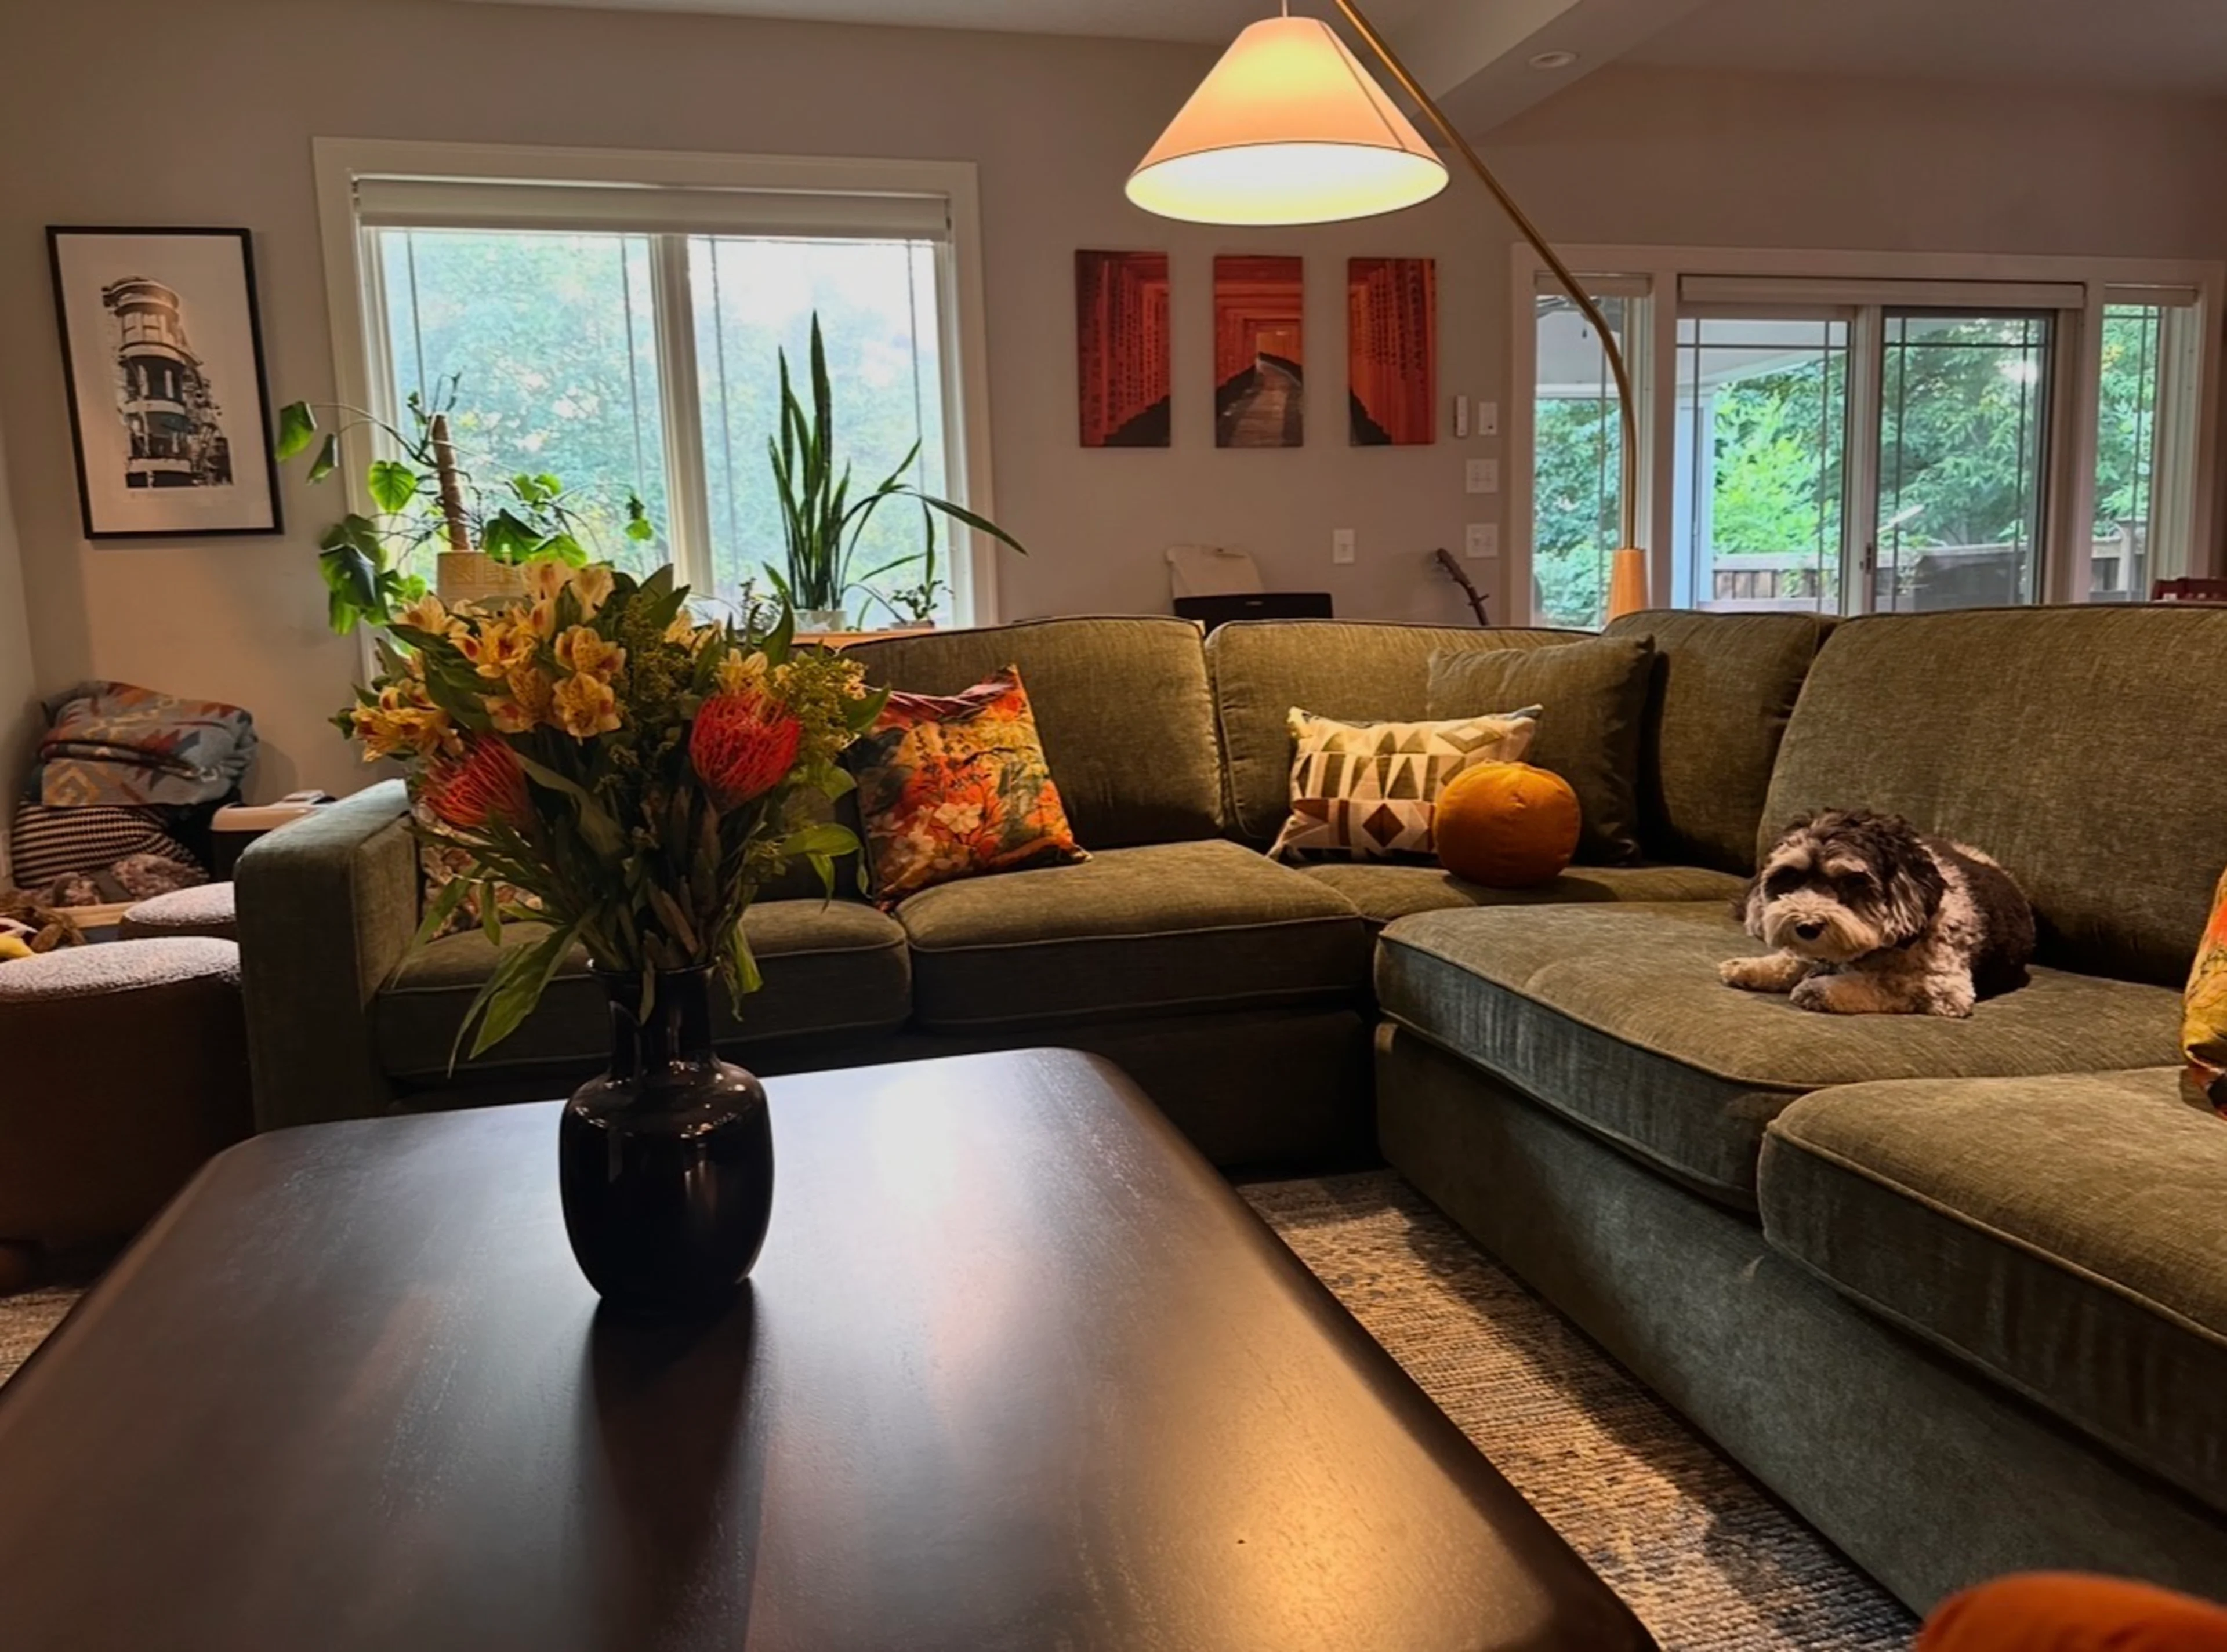
Every piece of this room was chosen slowly, and on purpose — including by the two people who'll actually be piling onto that sectional after school. That's the whole job, really: getting a space right for the people living in it.
Love a space that comes together this thoughtfully? If your home could use the same kind of care — a layout that actually works for how you live, and decisions made together instead of rushed — I'd love to hear from you. Book a discovery call →